Oversized Kitchen Transformation
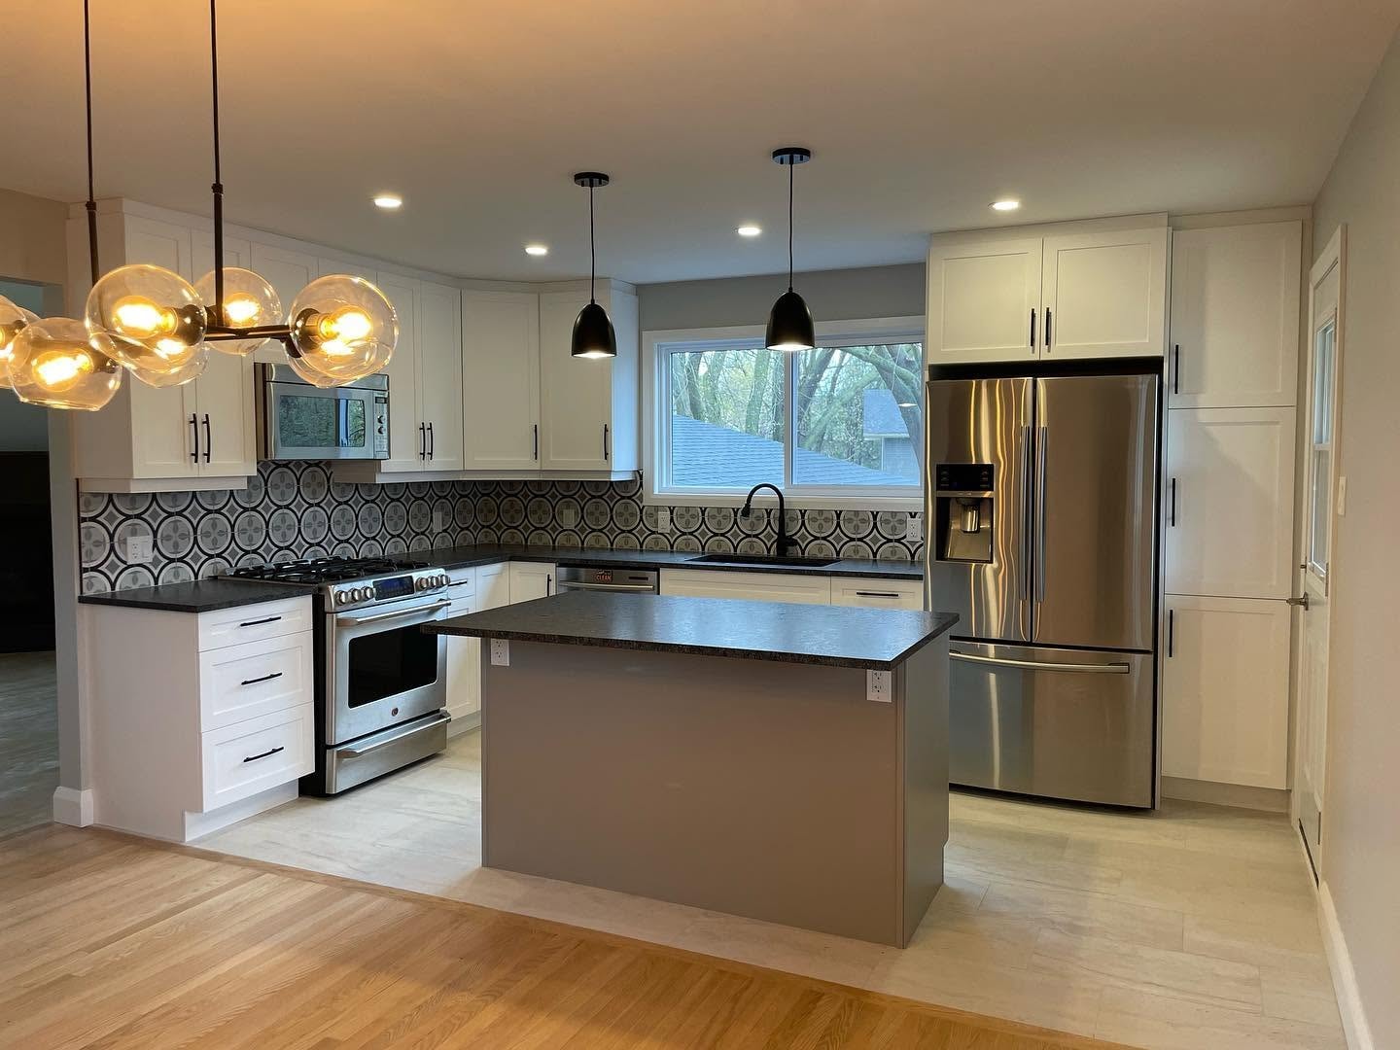
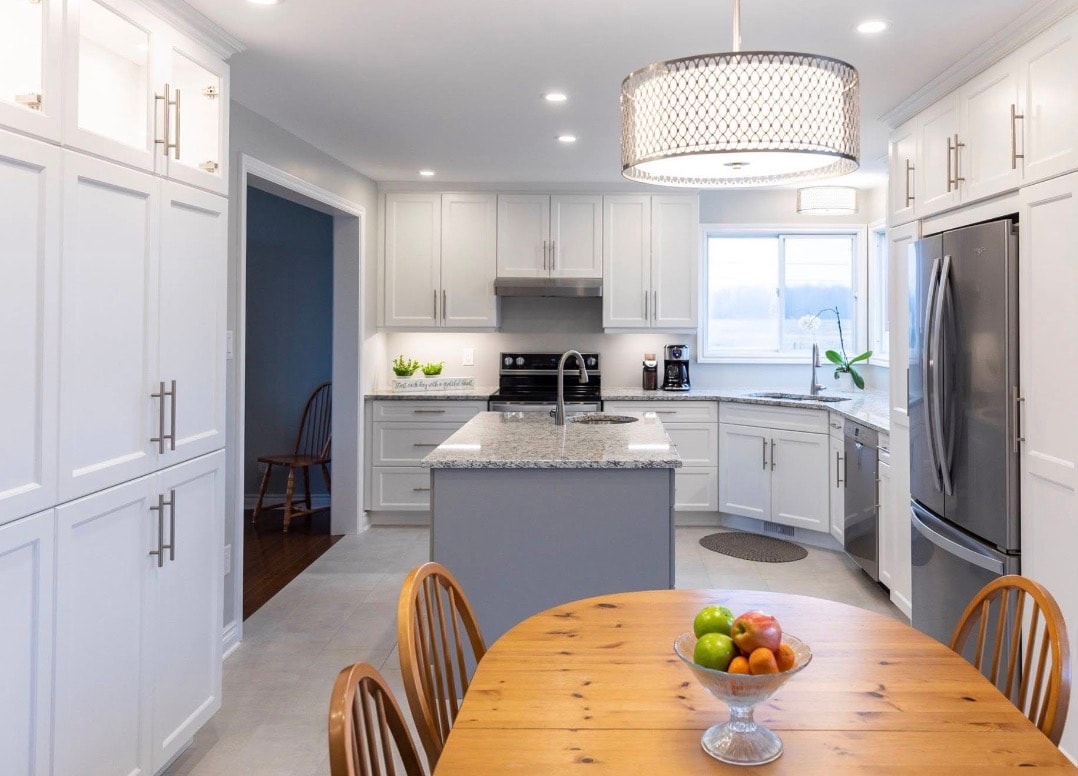
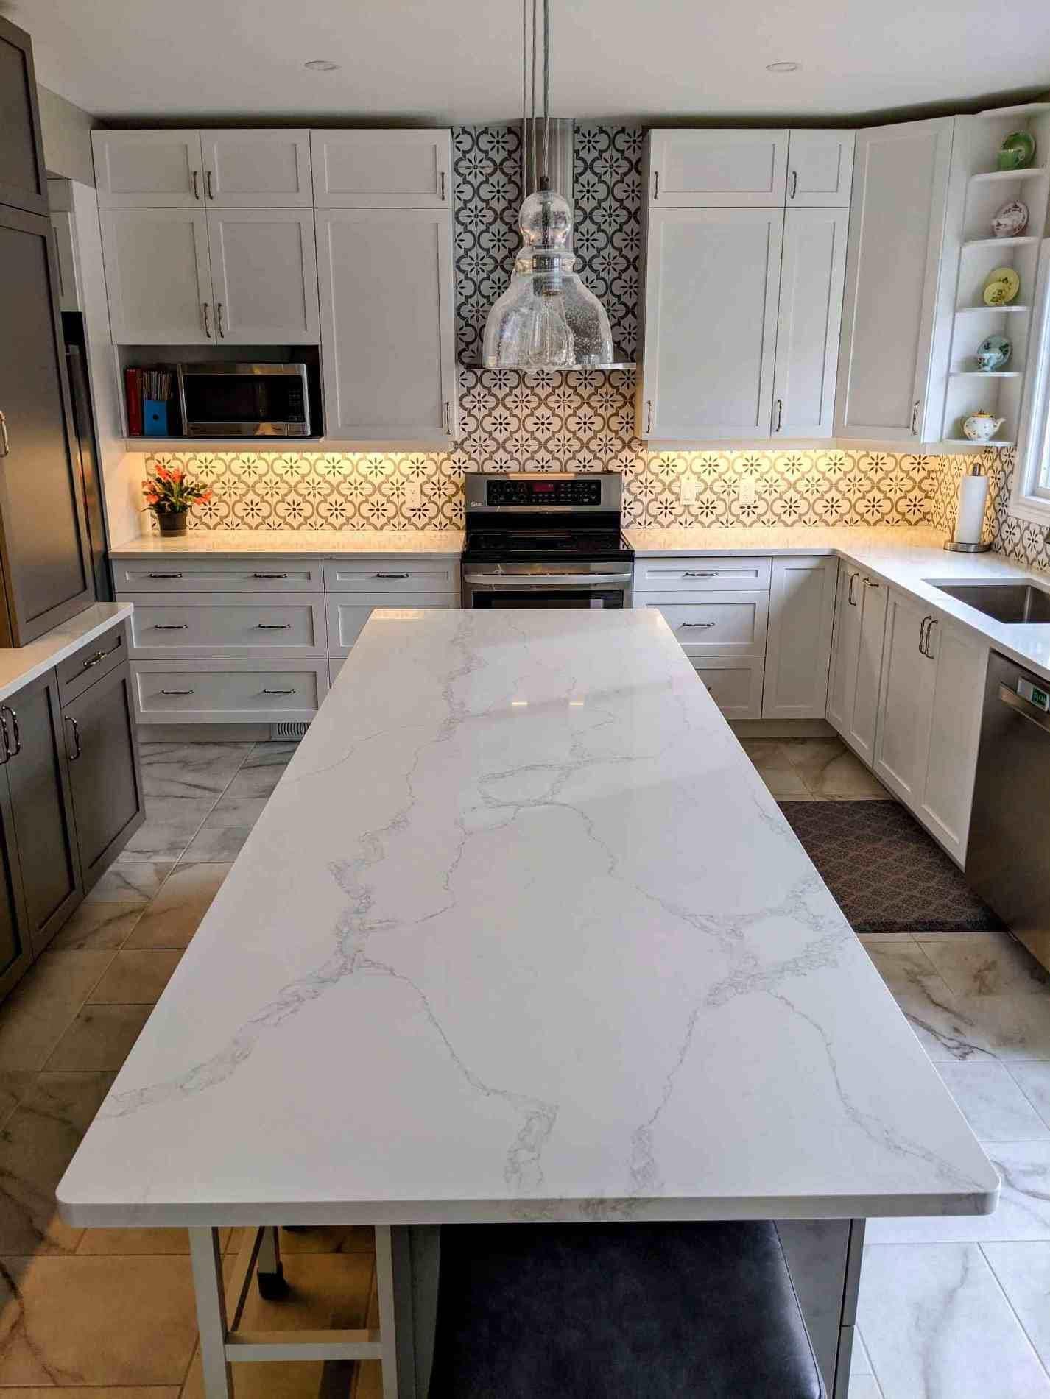
A full gut renovation opening up a closed-off galley kitchen into a bright, open-concept space with custom satin white cabinetry, quartz-topped island, and bright ambient lighting.
Our Work
Over 400 completed renovations across Ottawa. Browse a selection of our recent kitchen, bathroom, cabinetry, and tile projects.
A full gut renovation opening up a closed-off galley kitchen into a bright, open-concept space with custom satin white cabinetry, quartz-topped island, and bright ambient lighting.
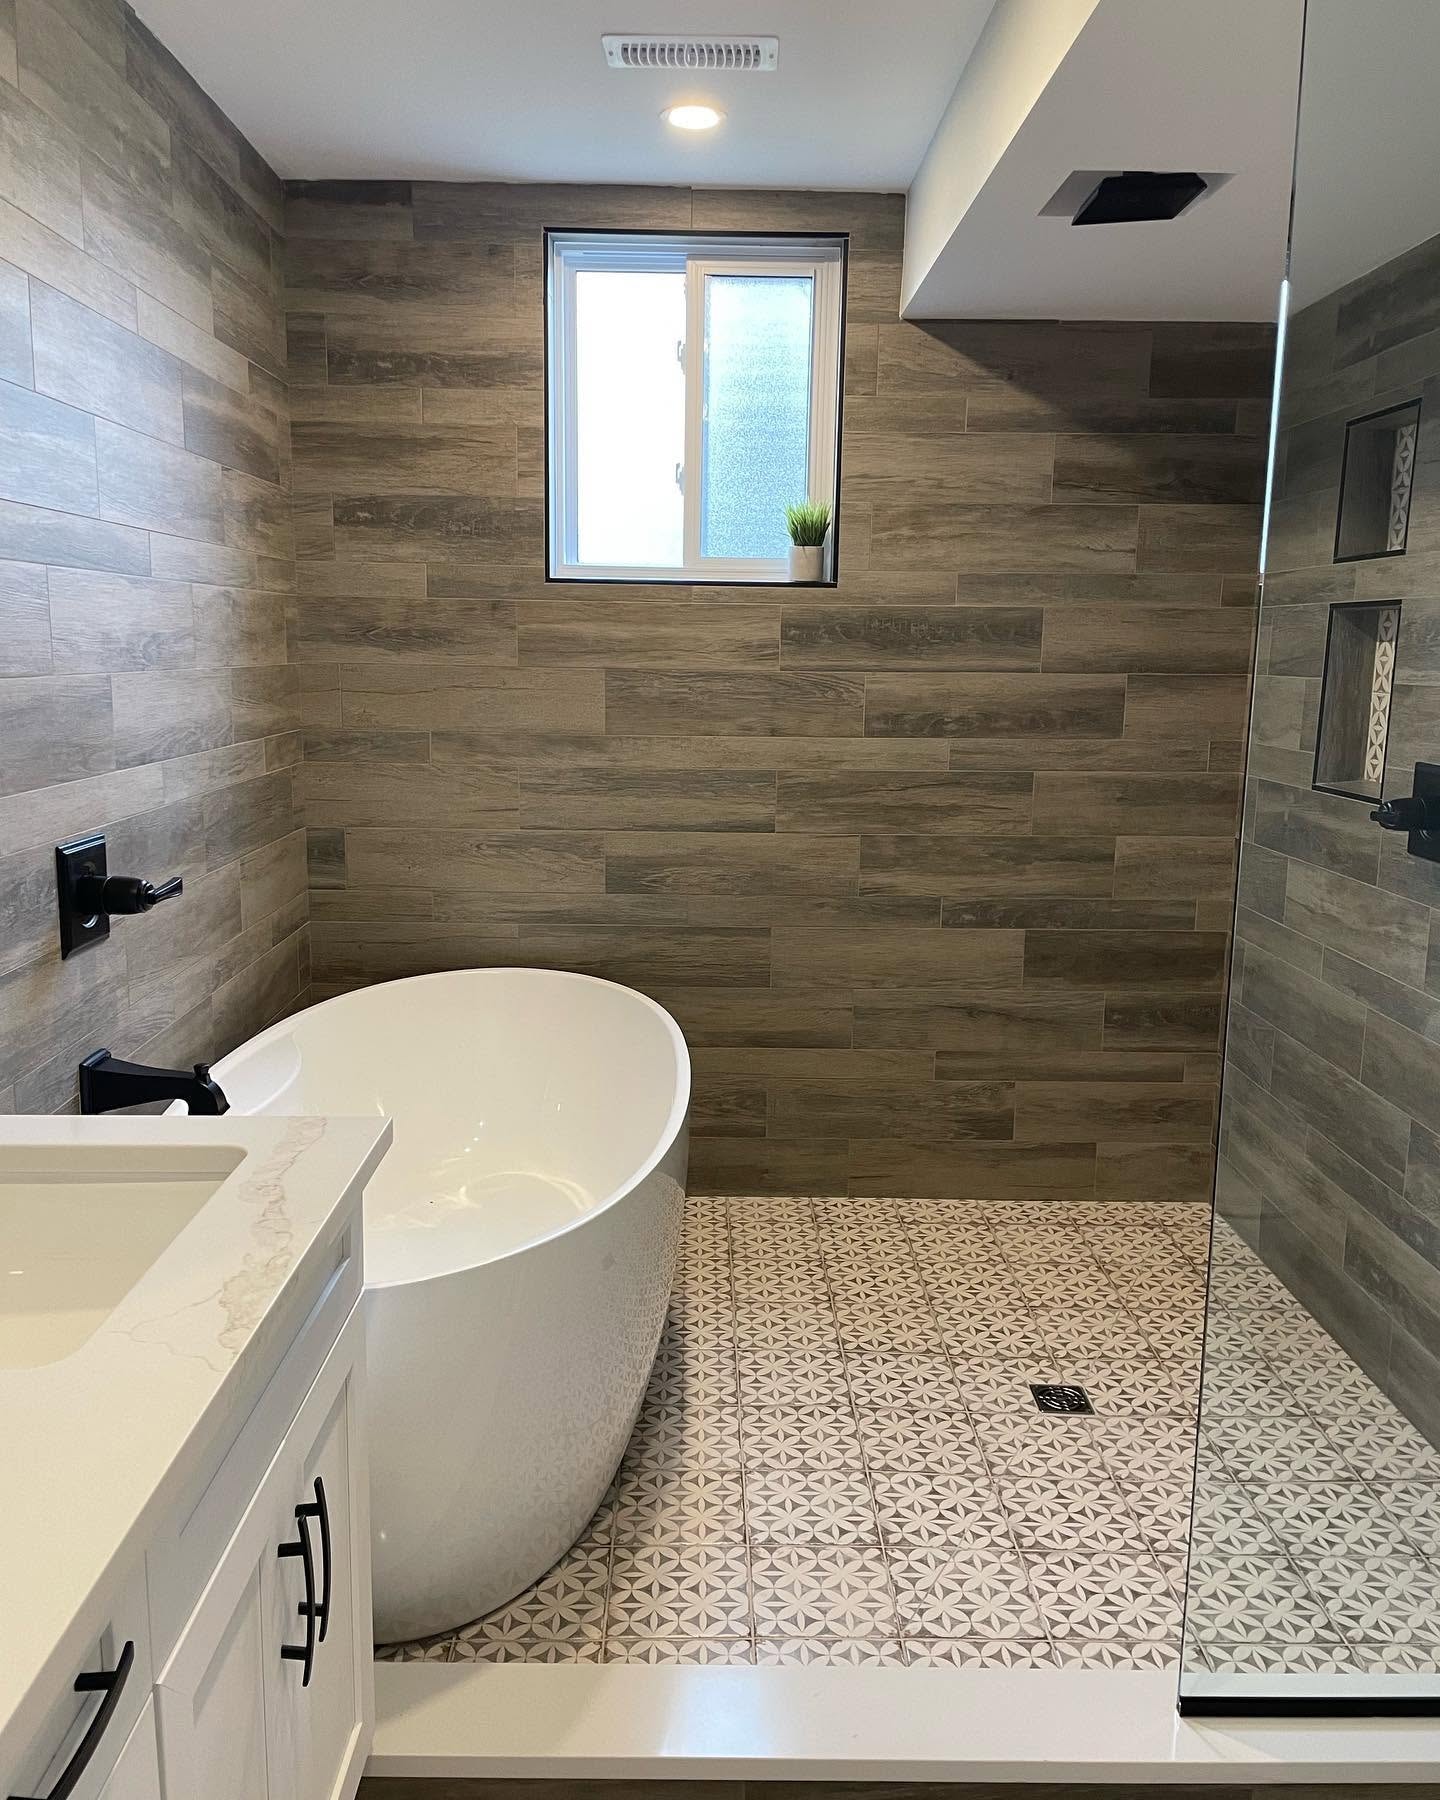
A dated basement powder room transformed into a spa-inspired retreat with a frameless walk-in shower, freestanding soaker tub, heated tile floors, and custom double vanity.
A complete kitchen overhaul: custom cabinetry, a bold grey island, subway tile backsplash, and a new tile floor extending throughout.
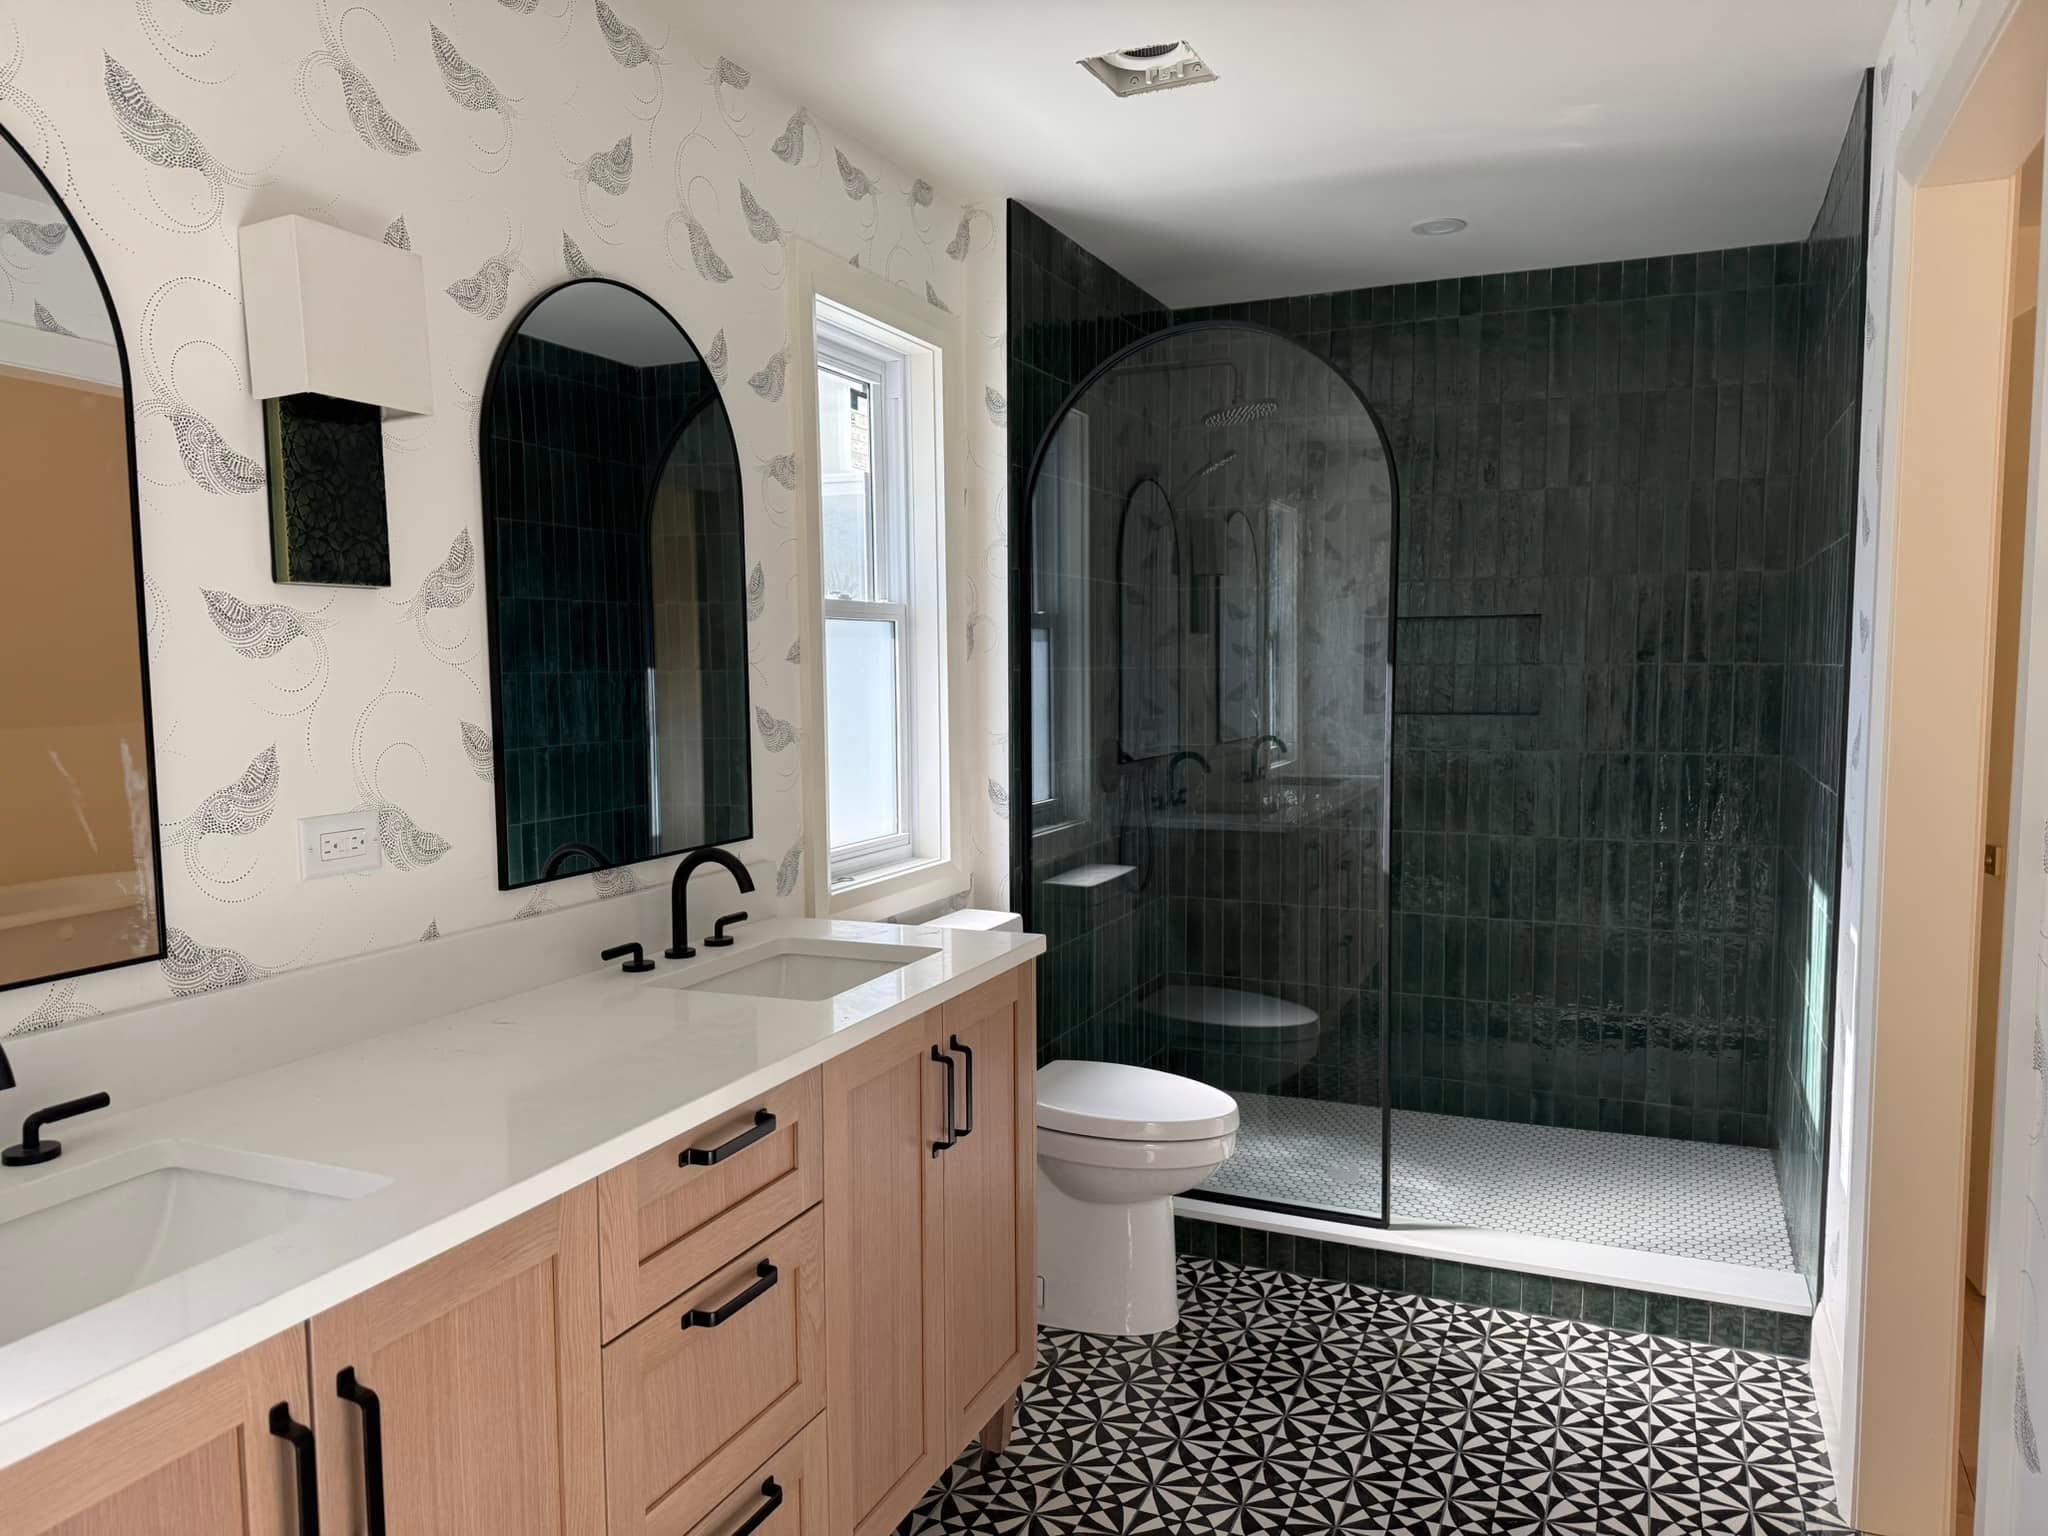
A full ensuite renovation featuring small-format clay tile, a low curb shower with linear drain, luxury vanity, and arched mirrors.
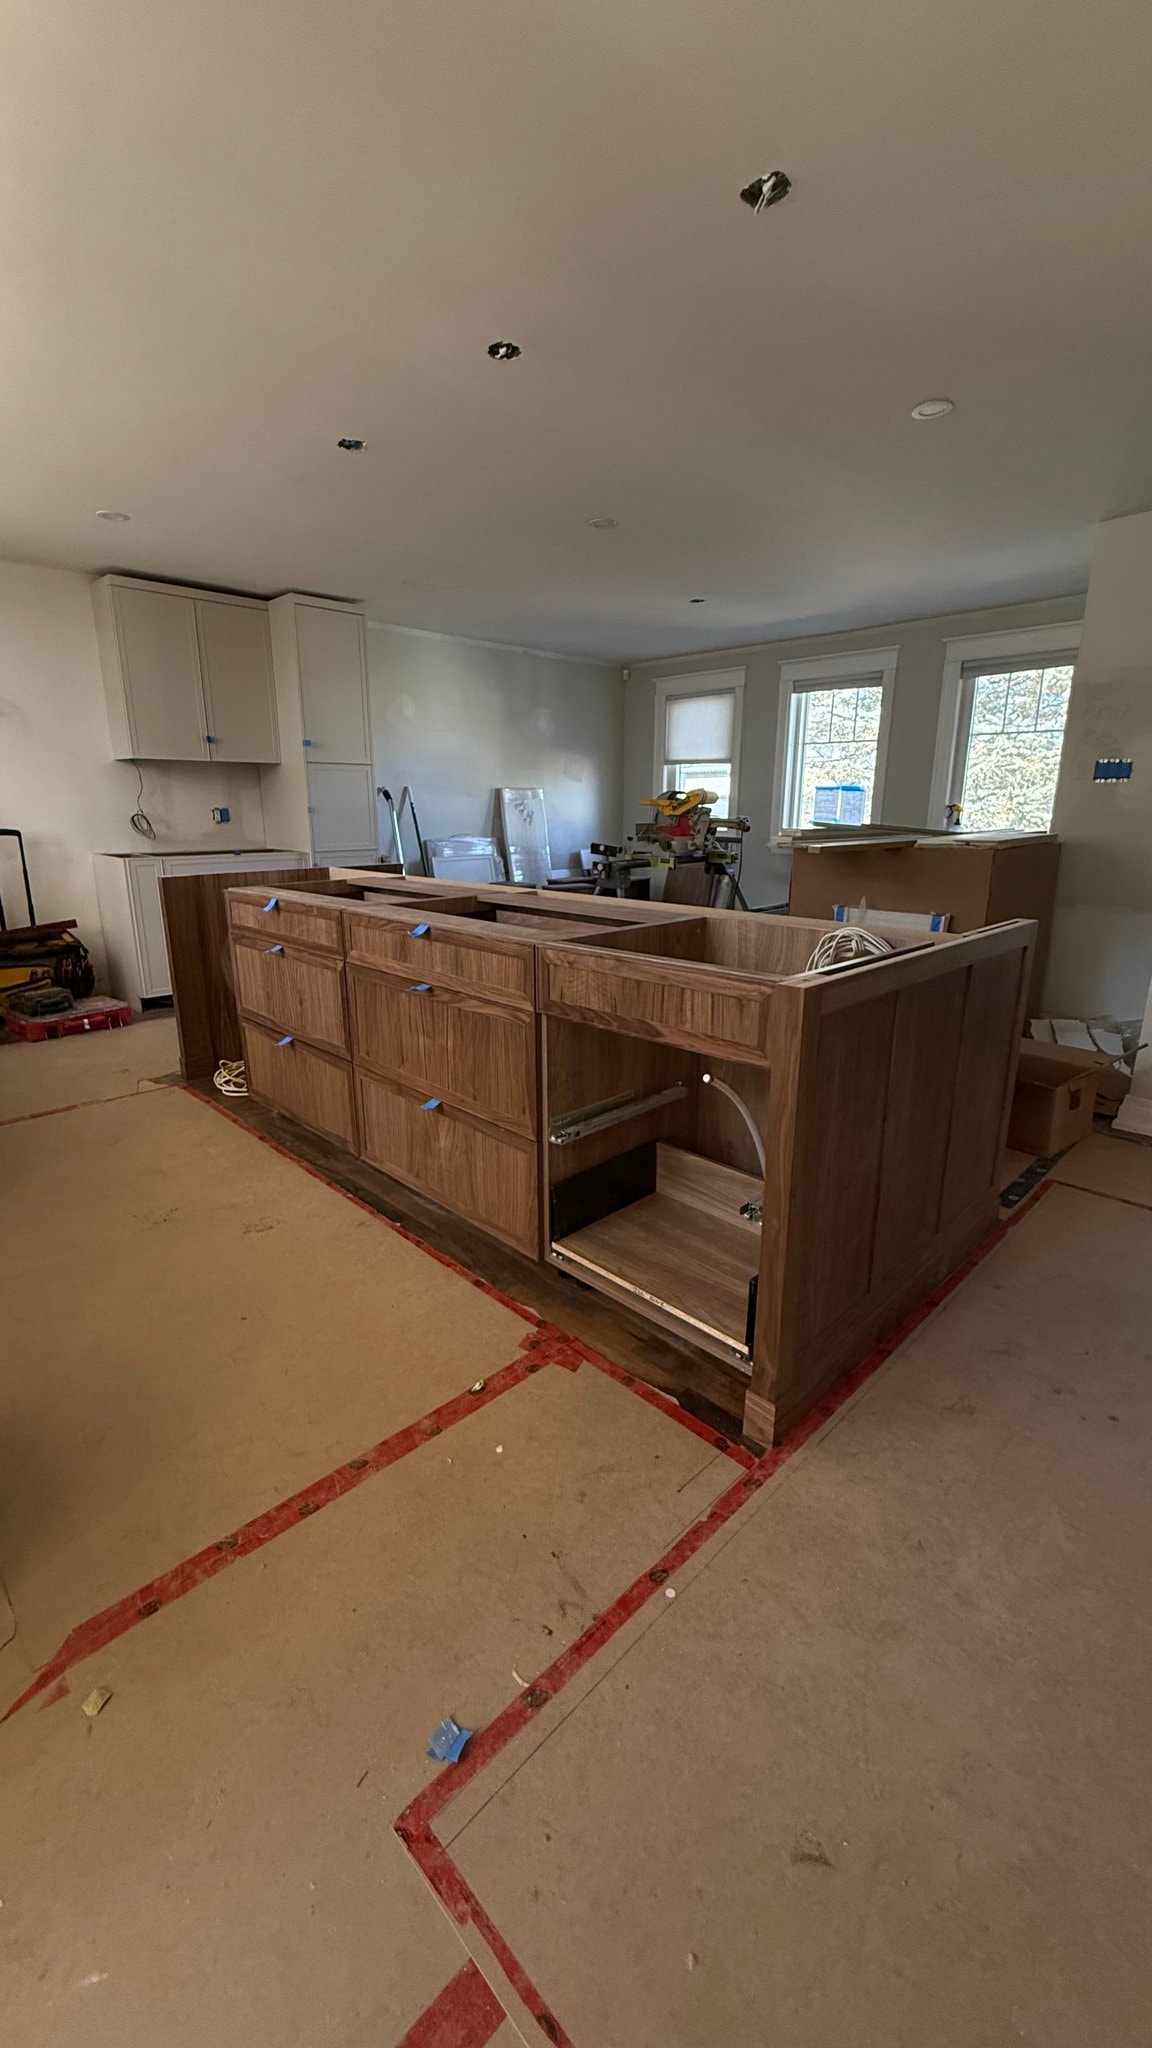
A custom oversized island, built-in seating area spanning across, designed to handle a busy family of five and be an art piece at the same time.
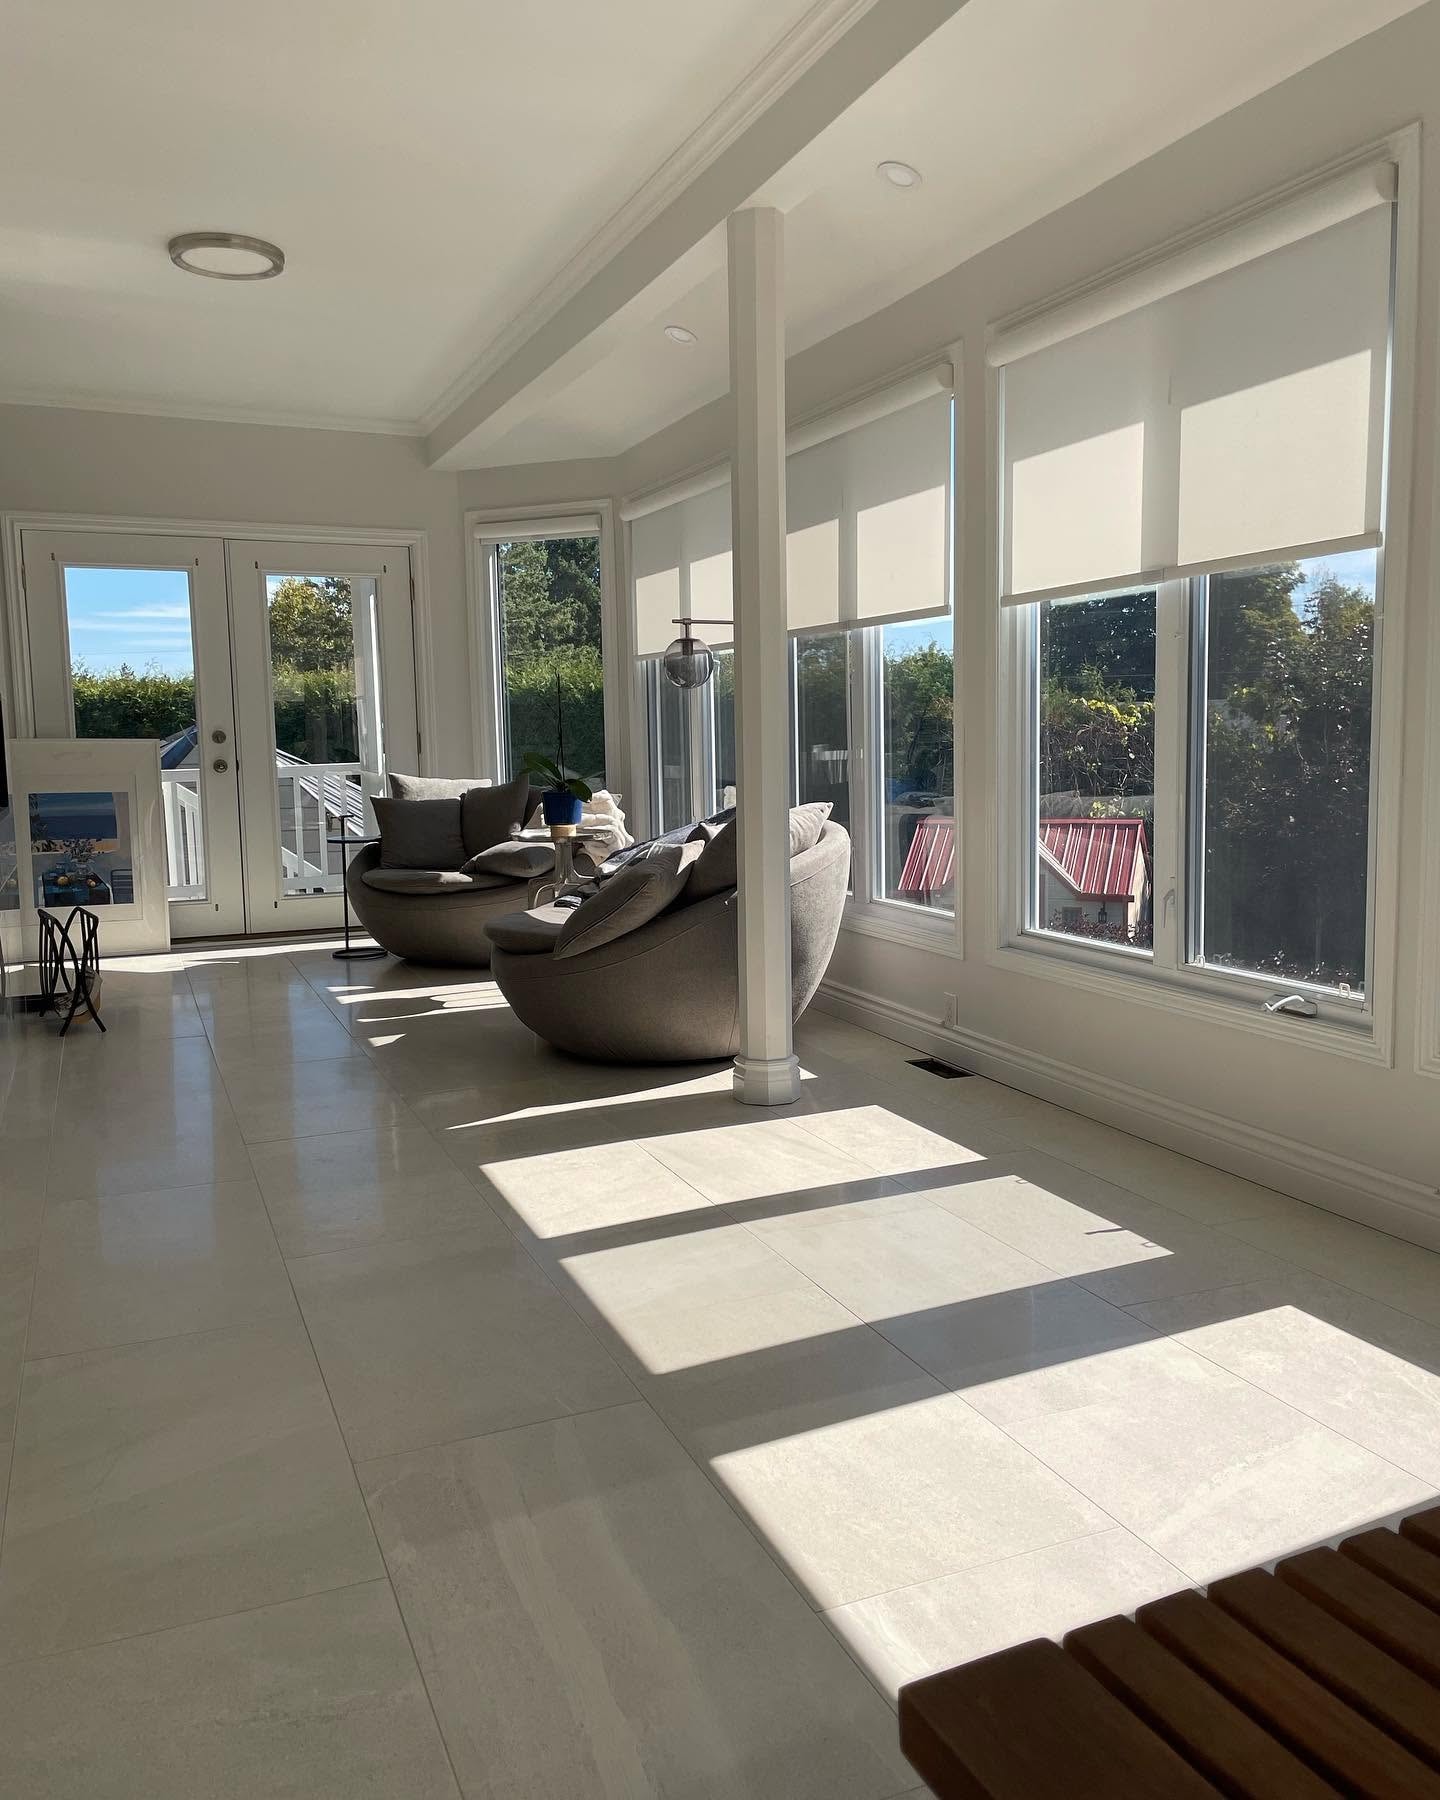
A dramatic sunroom and large windows with large-format porcelain tile, custom double-sided fireplace, and heated floor system throughout.
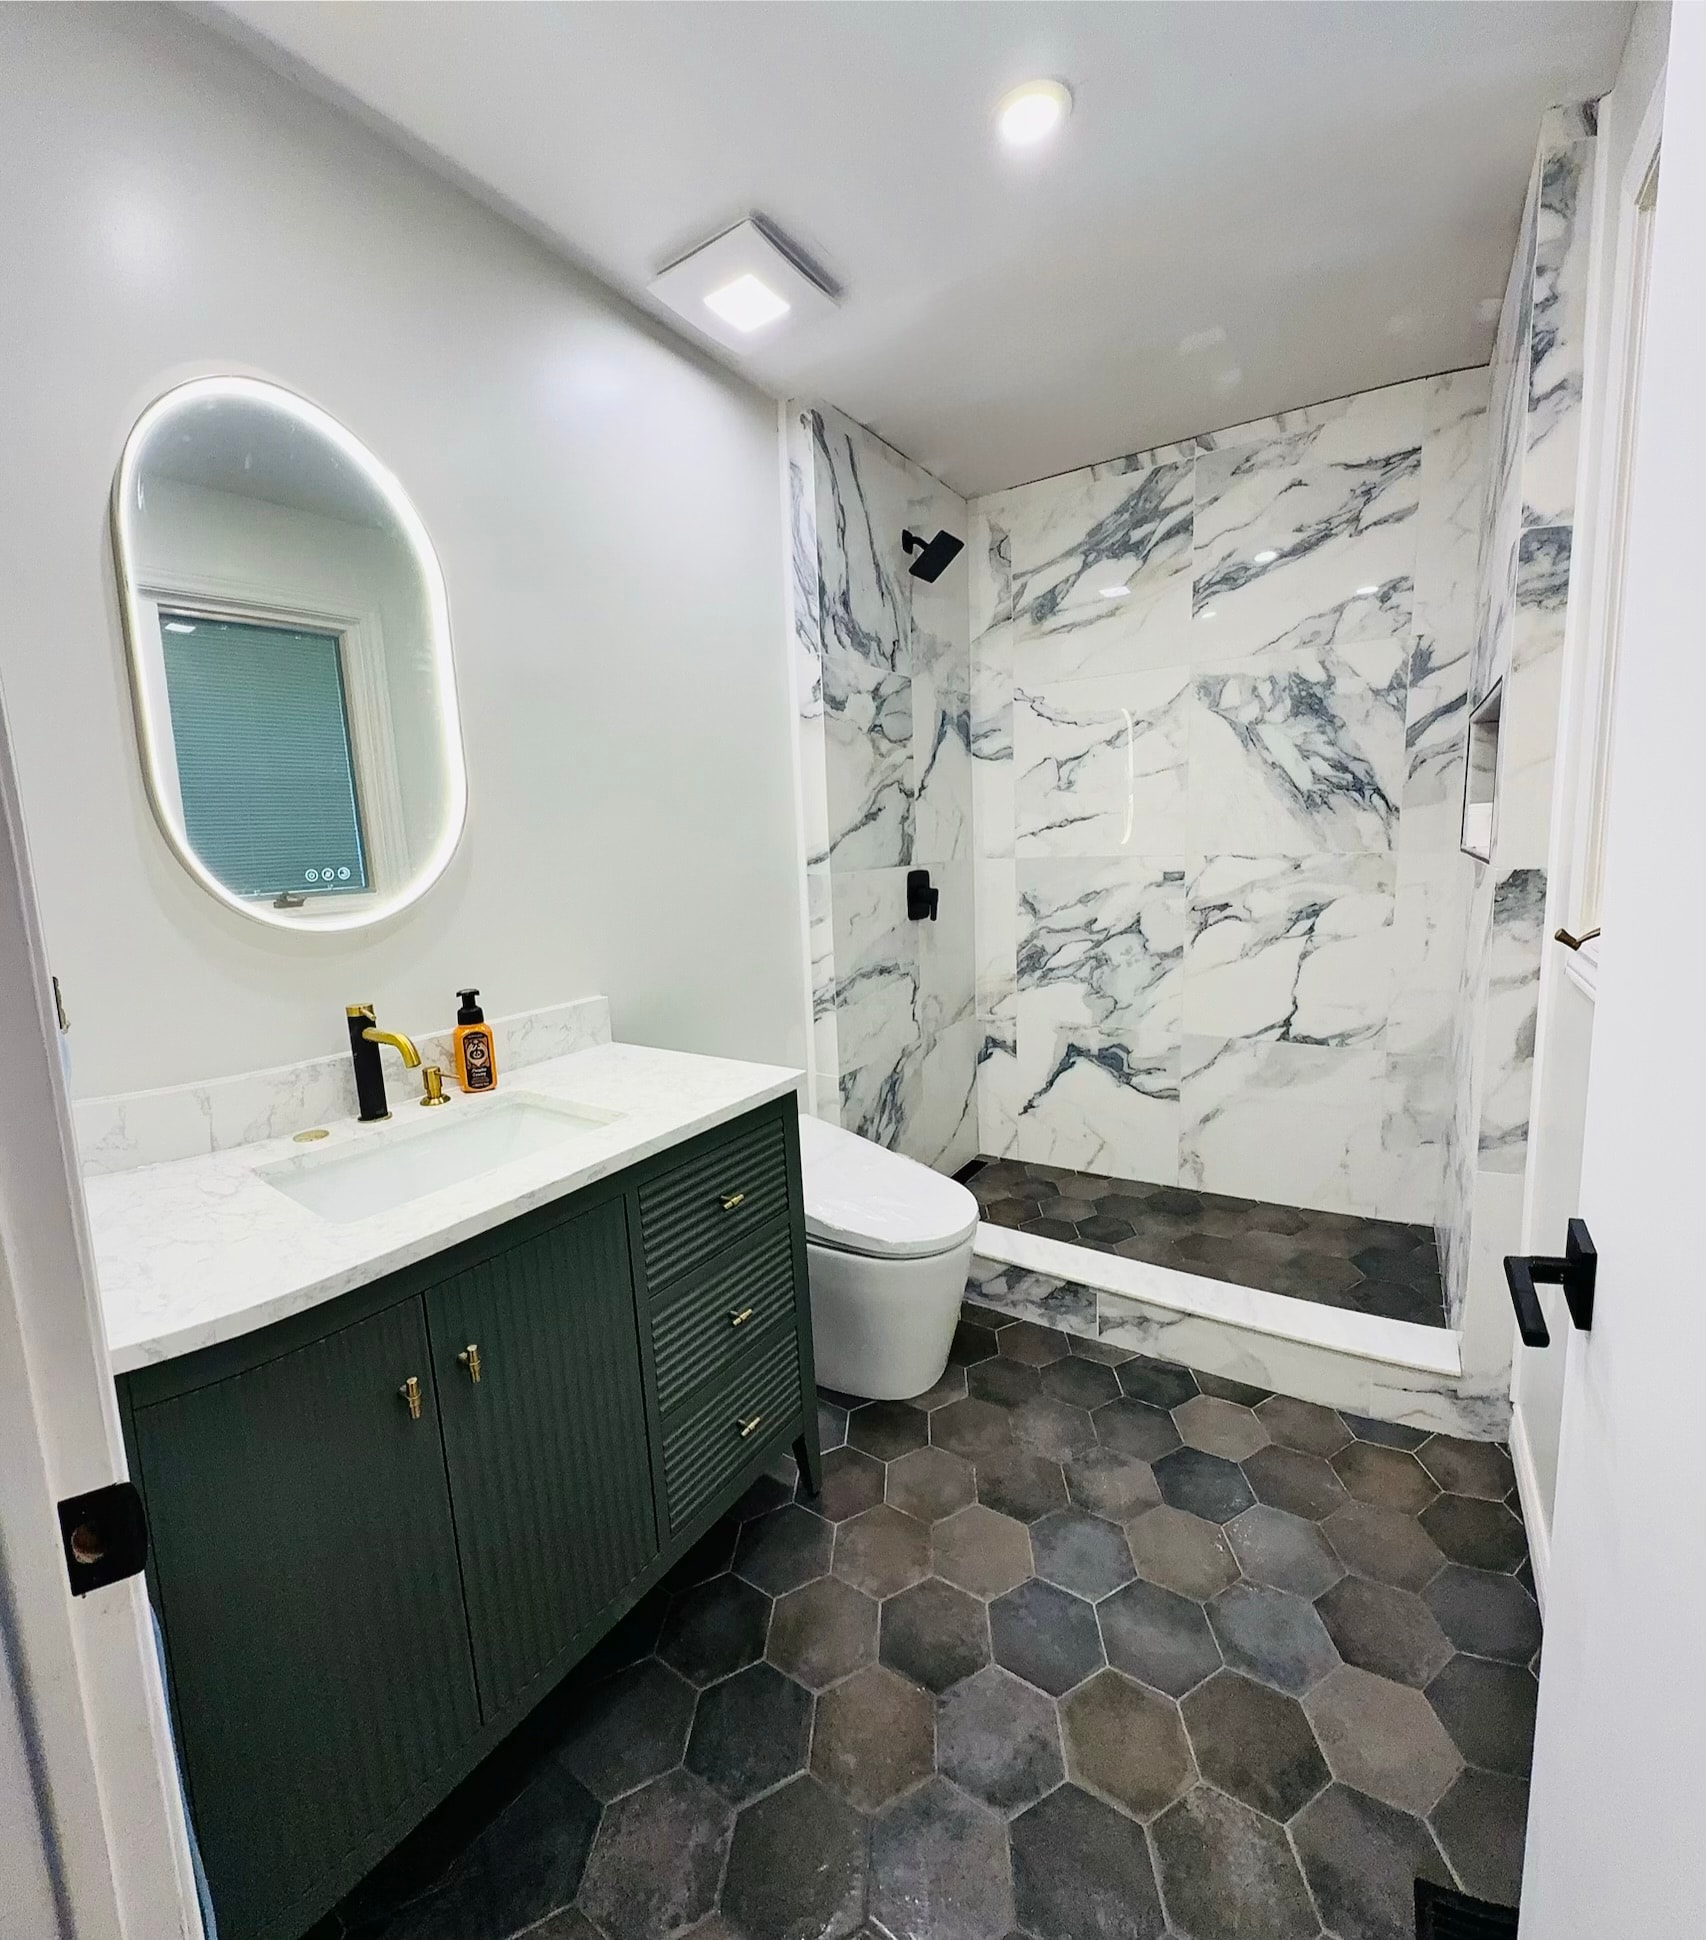
A statement shower with mitred edges, moody deep-green cabinetry, brushed gold hardware, a hexagon-tile floor and niche, and a smart toilet to complete the vibe.
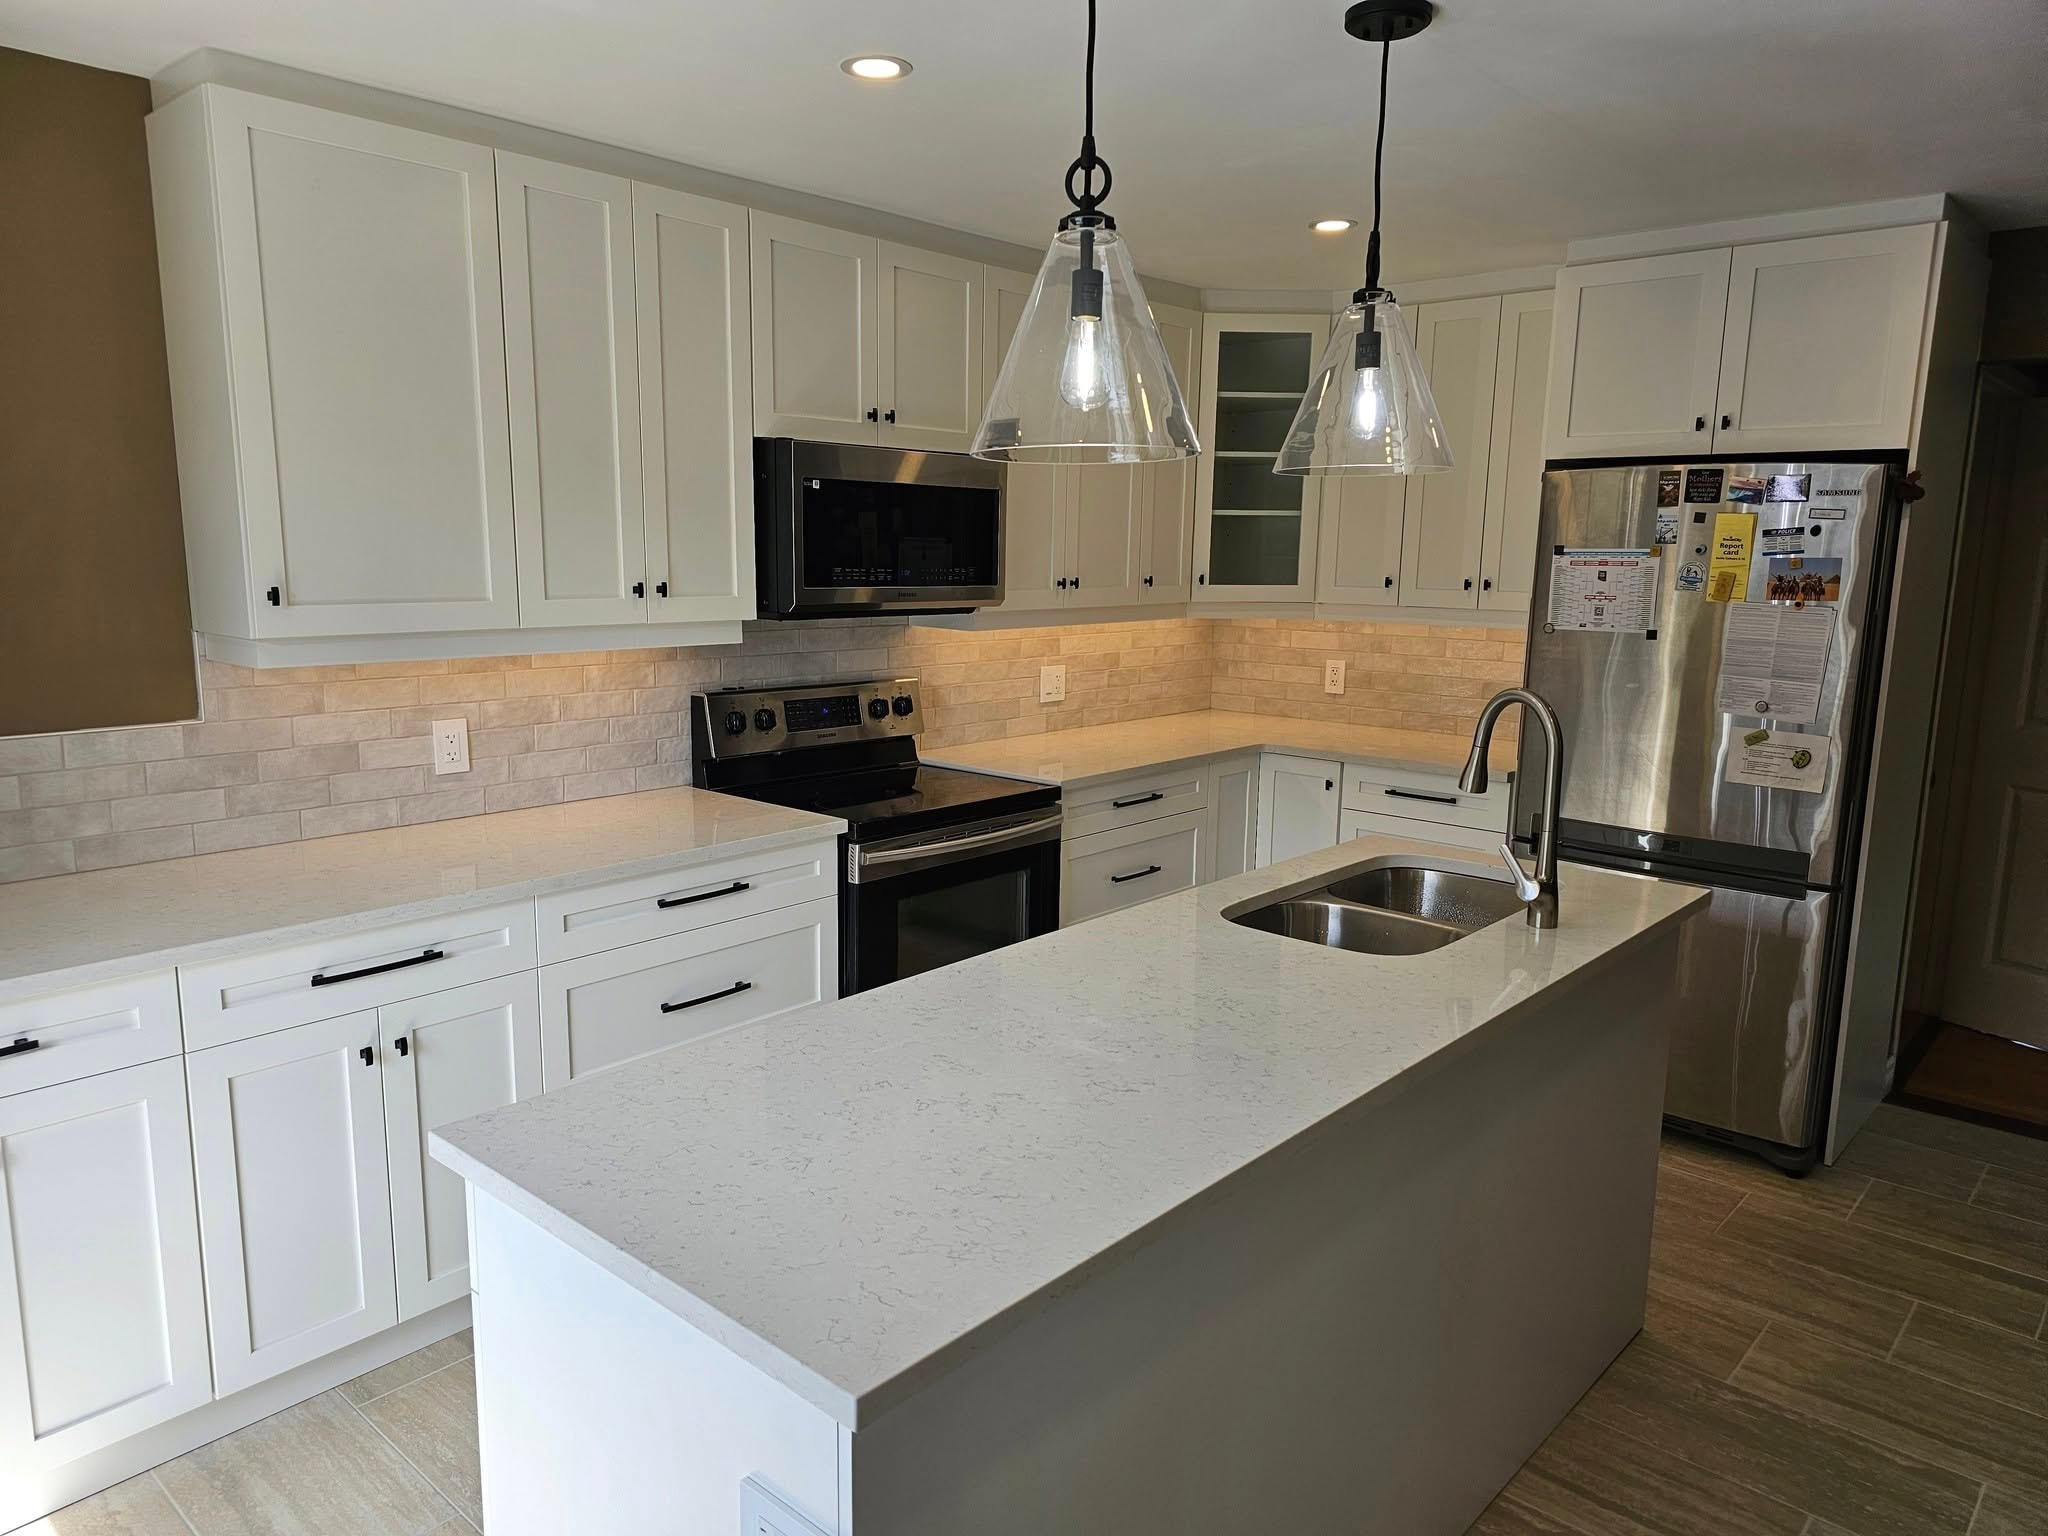
A complete kitchen overhaul moved from the east to the west side of the home, shaker door cabinetry, island-mounted sink, oversized upper cabinets, black accents, and ceramic tile flooring throughout.
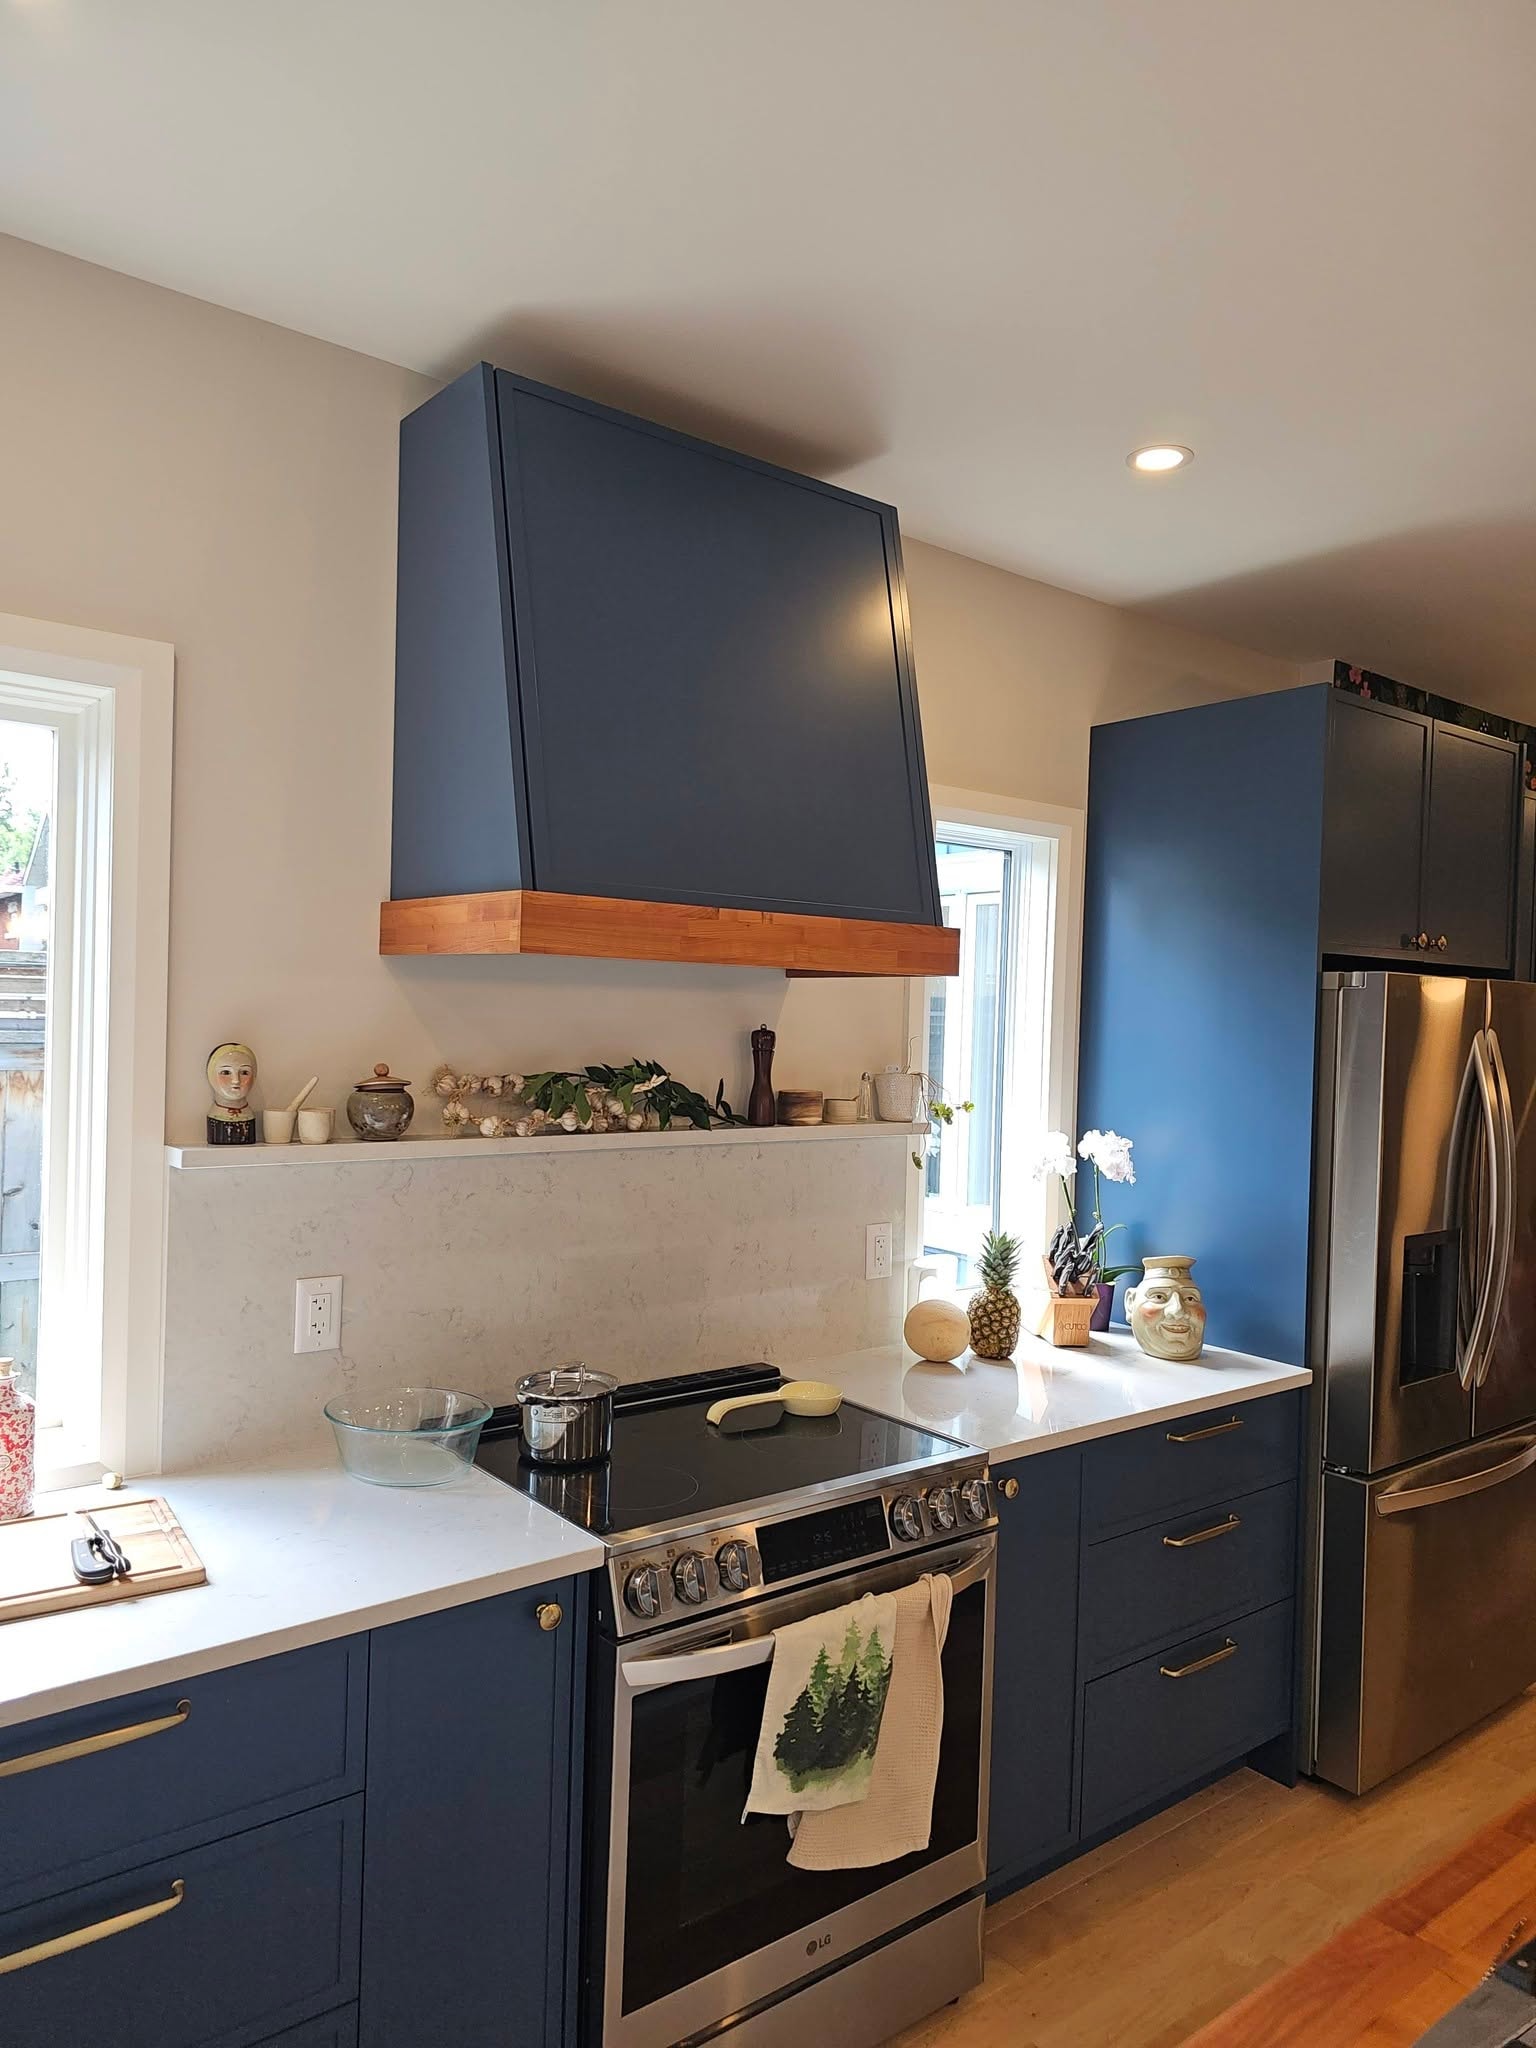
A full kitchen renovation blending warm cherry wood accents with satin deep blue cabinetry, a statement decorative hood, and a large butcherblock prep island with seating.
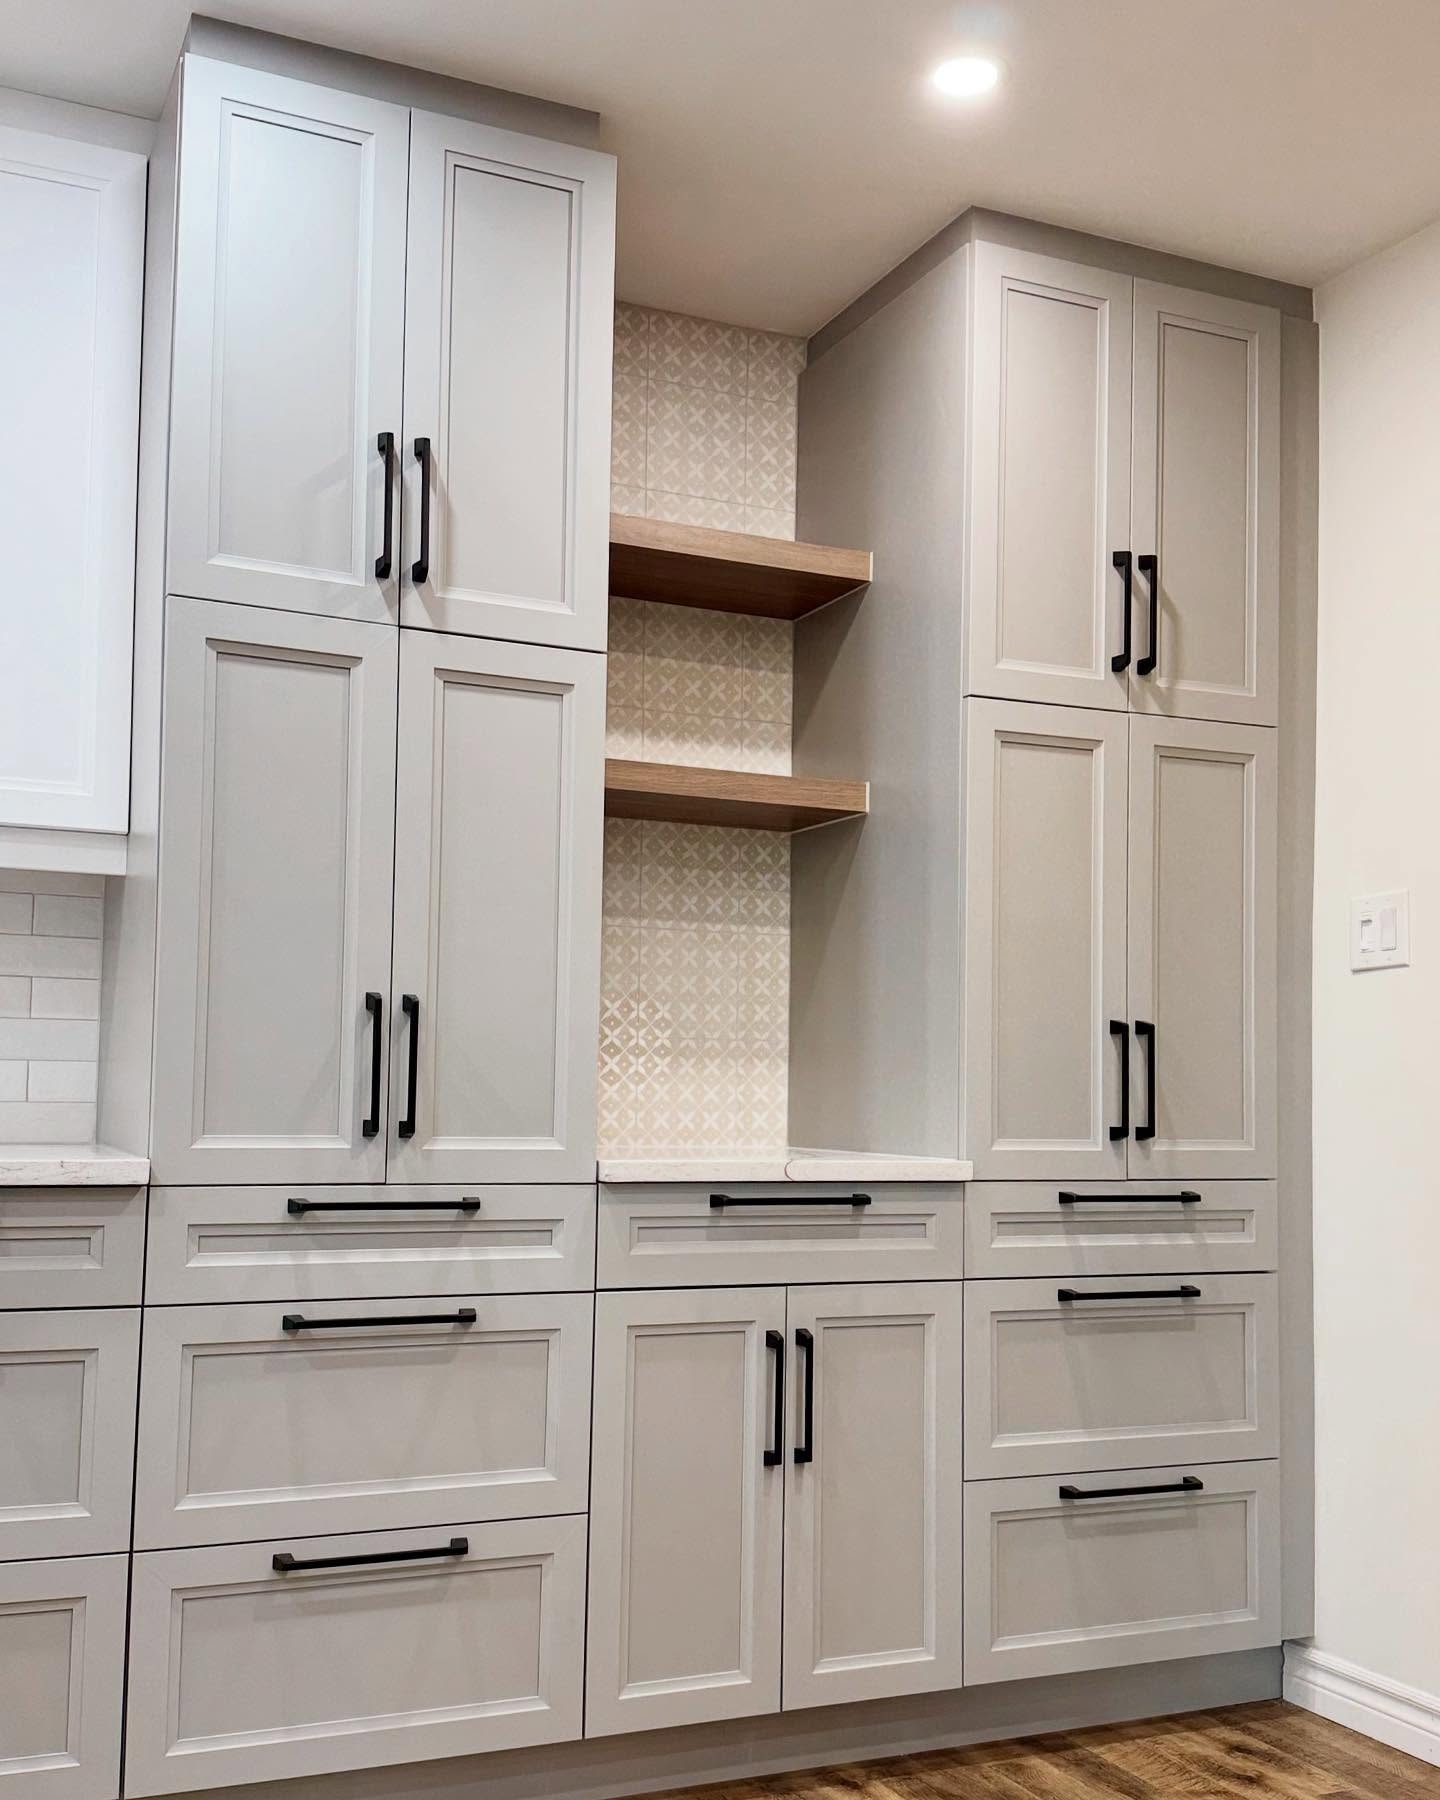
A spacious family-sized kitchen transformed with clever storage solutions, full-height cabinetry, integrated appliances, and a bright white palette that opens up the space.
A welcoming, bright kitchen renovation with brushed nickel fixtures, large-format tile, floating, two prep sinks, and pot lighting throughout.
A full ensuite bathroom renovation with durable porcelain tile, dual sinks, a deep soaker tub, and a separate large-format tile walk-in shower.
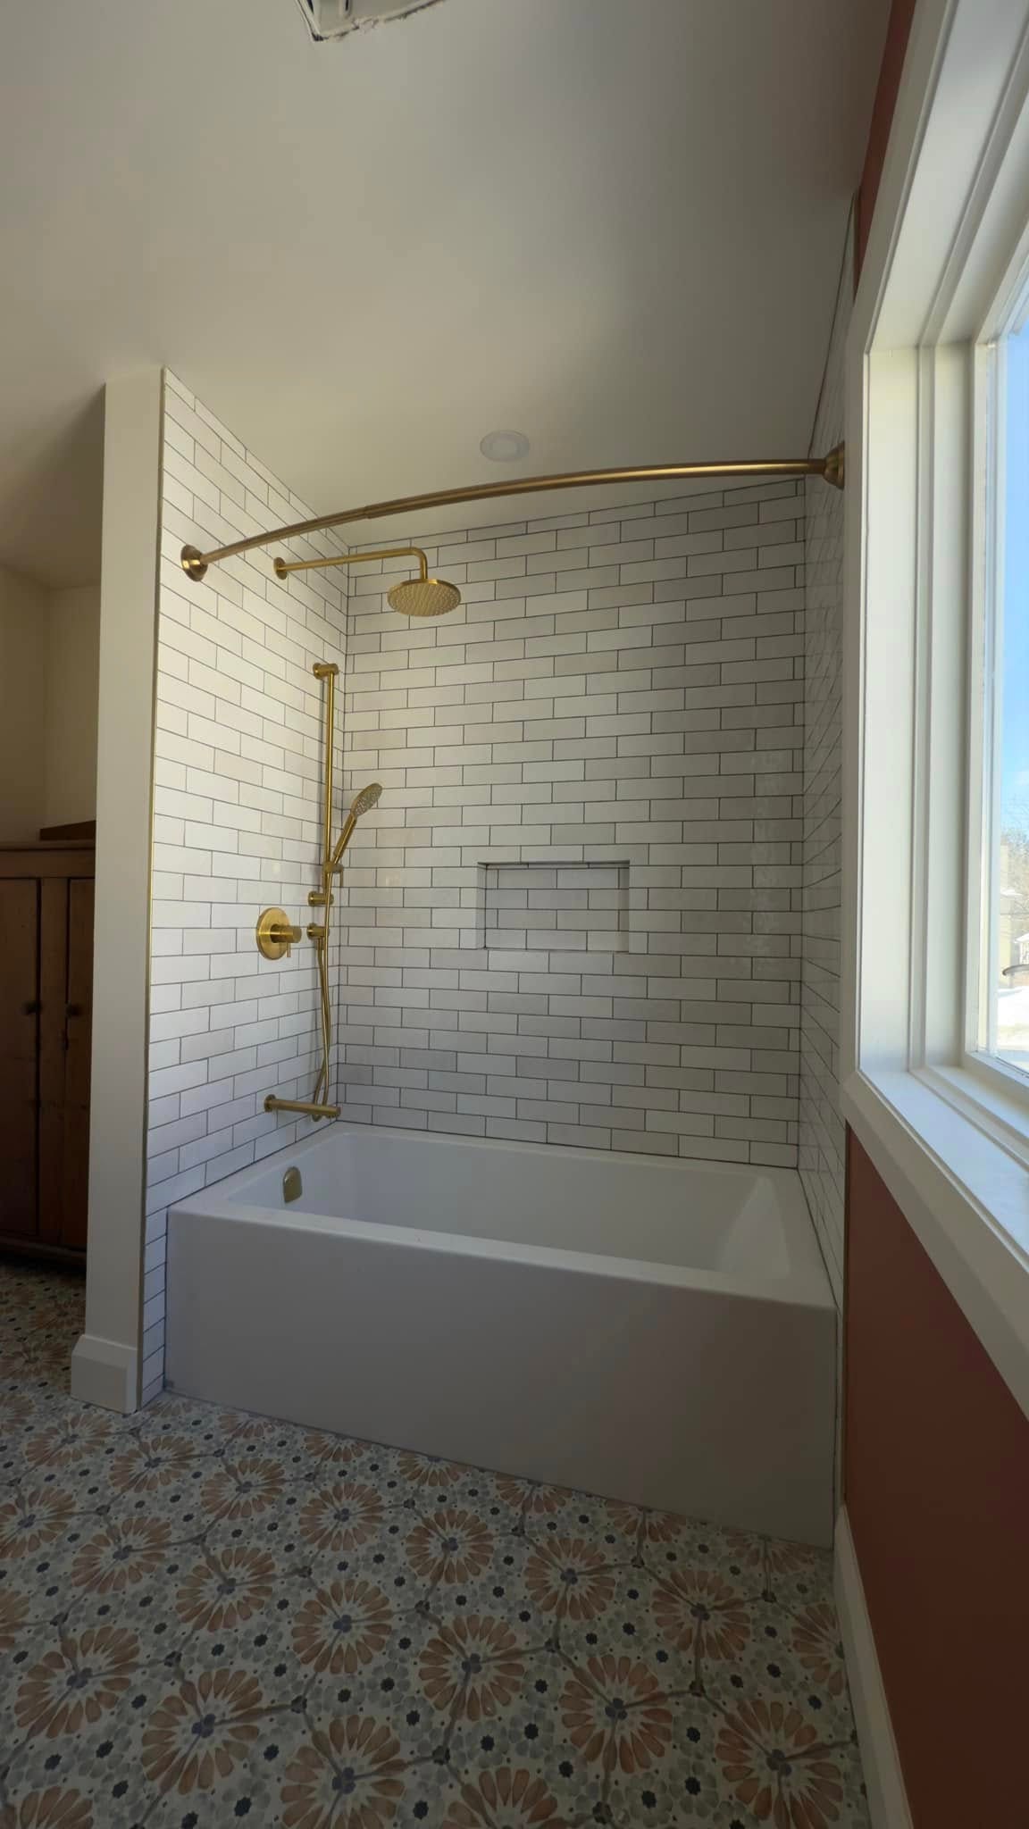
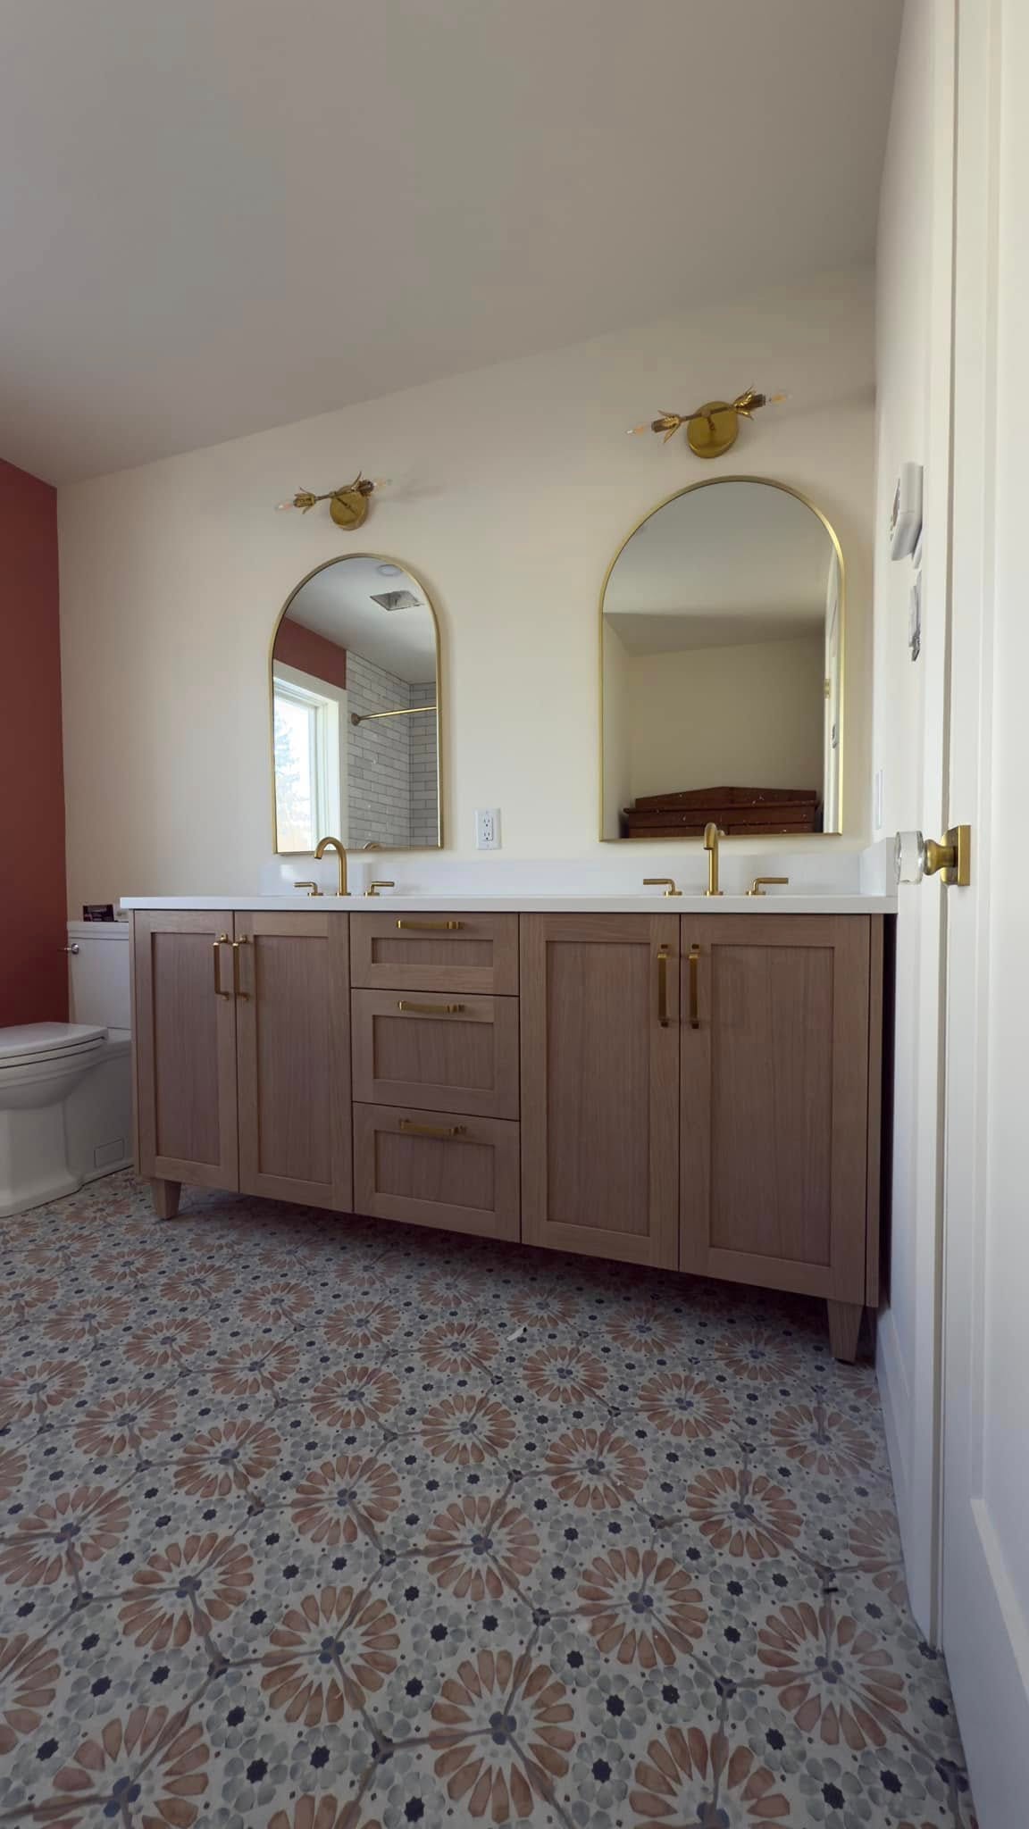
A well thought out family bathroom transformed into a design statement with bold paint colours, a luxurious wood double vanity, mitred niche corners, and brushed gold fixtures.
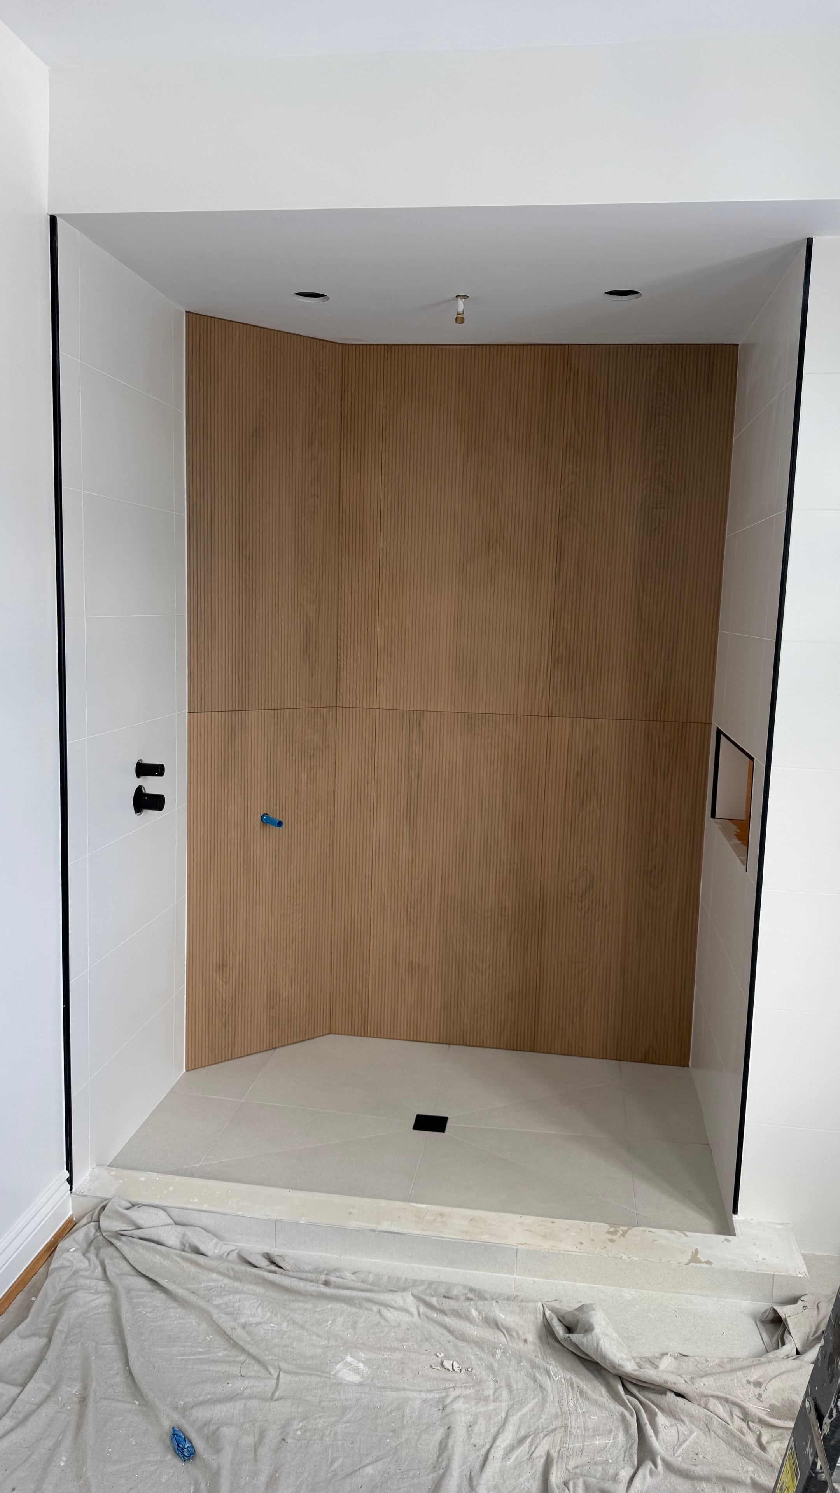
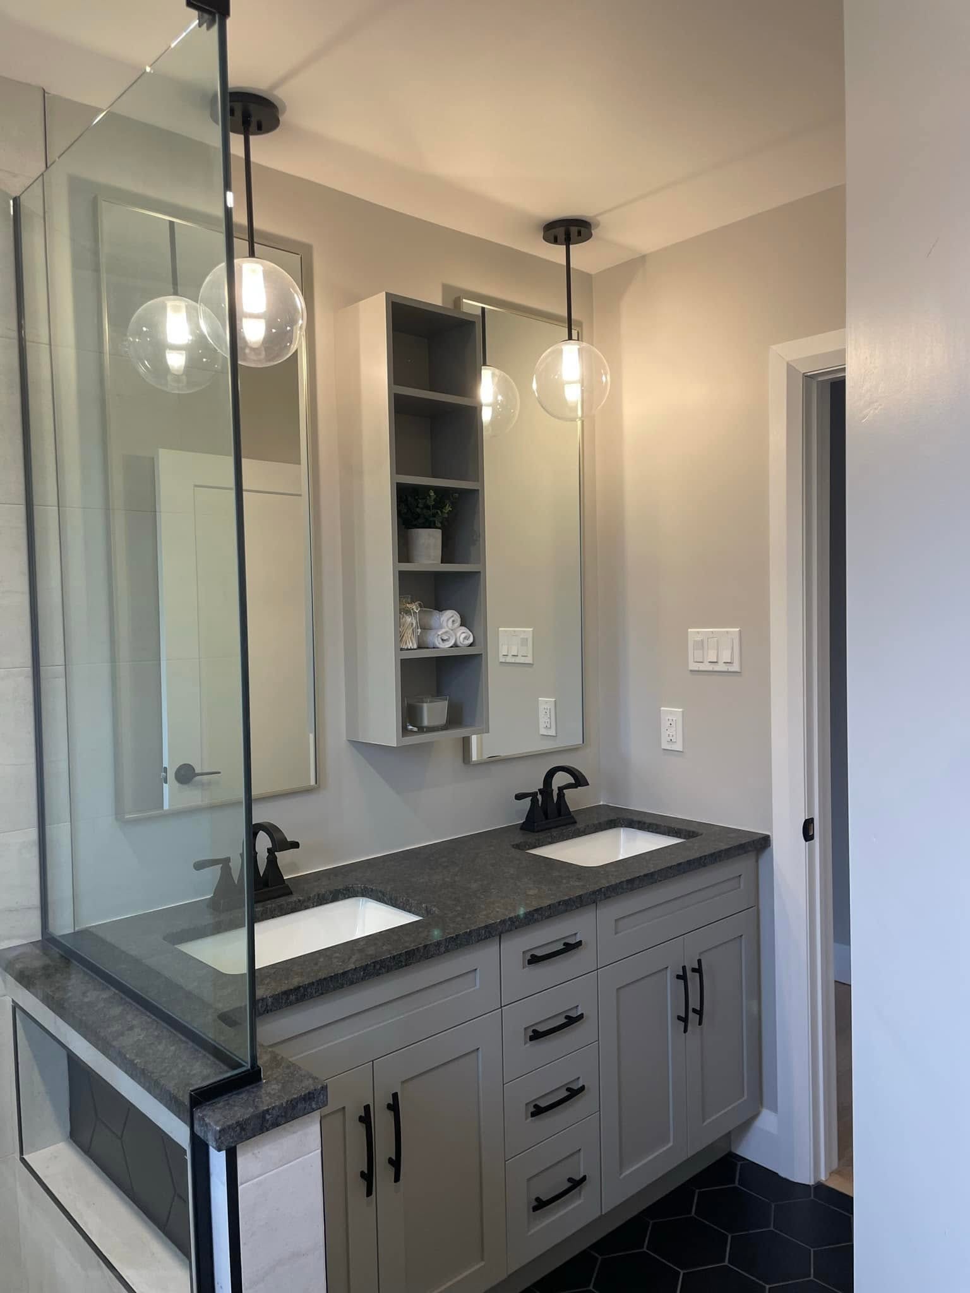
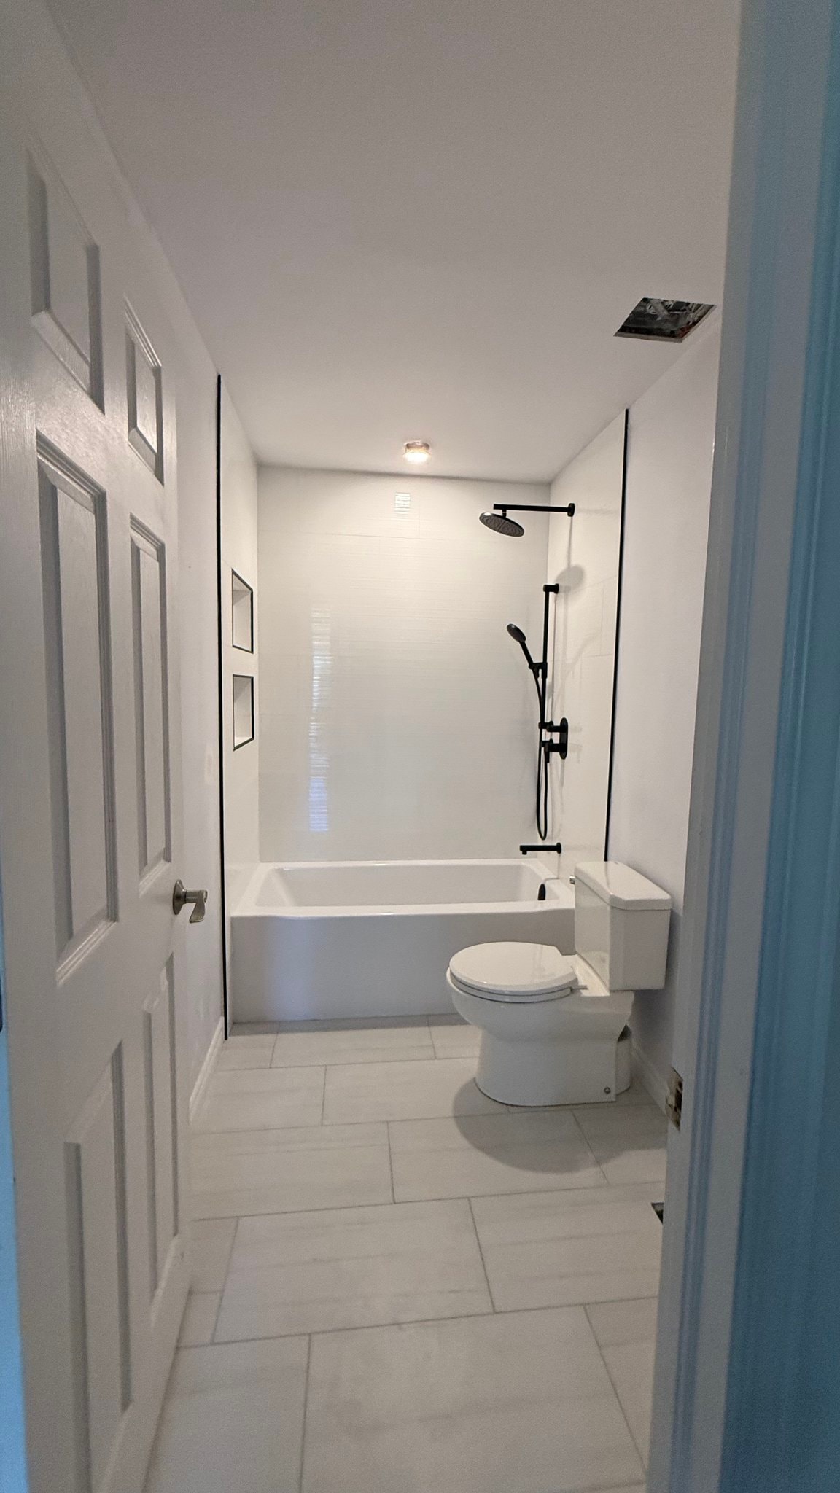
A full bathroom refresh featuring a walk-in shower with matte black framed glass, large neutral-format tile, a double vanity, and dual mirrors.
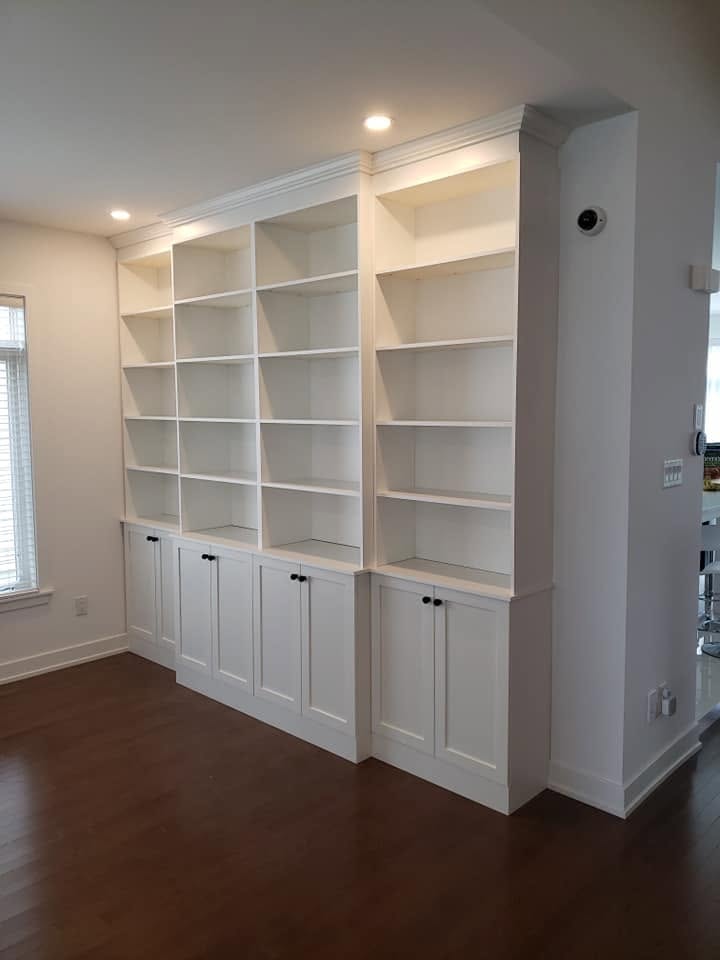
A dedicated home office built-in system with floor-to-ceiling bookshelves, filing cabinets, all in a satin white finish.
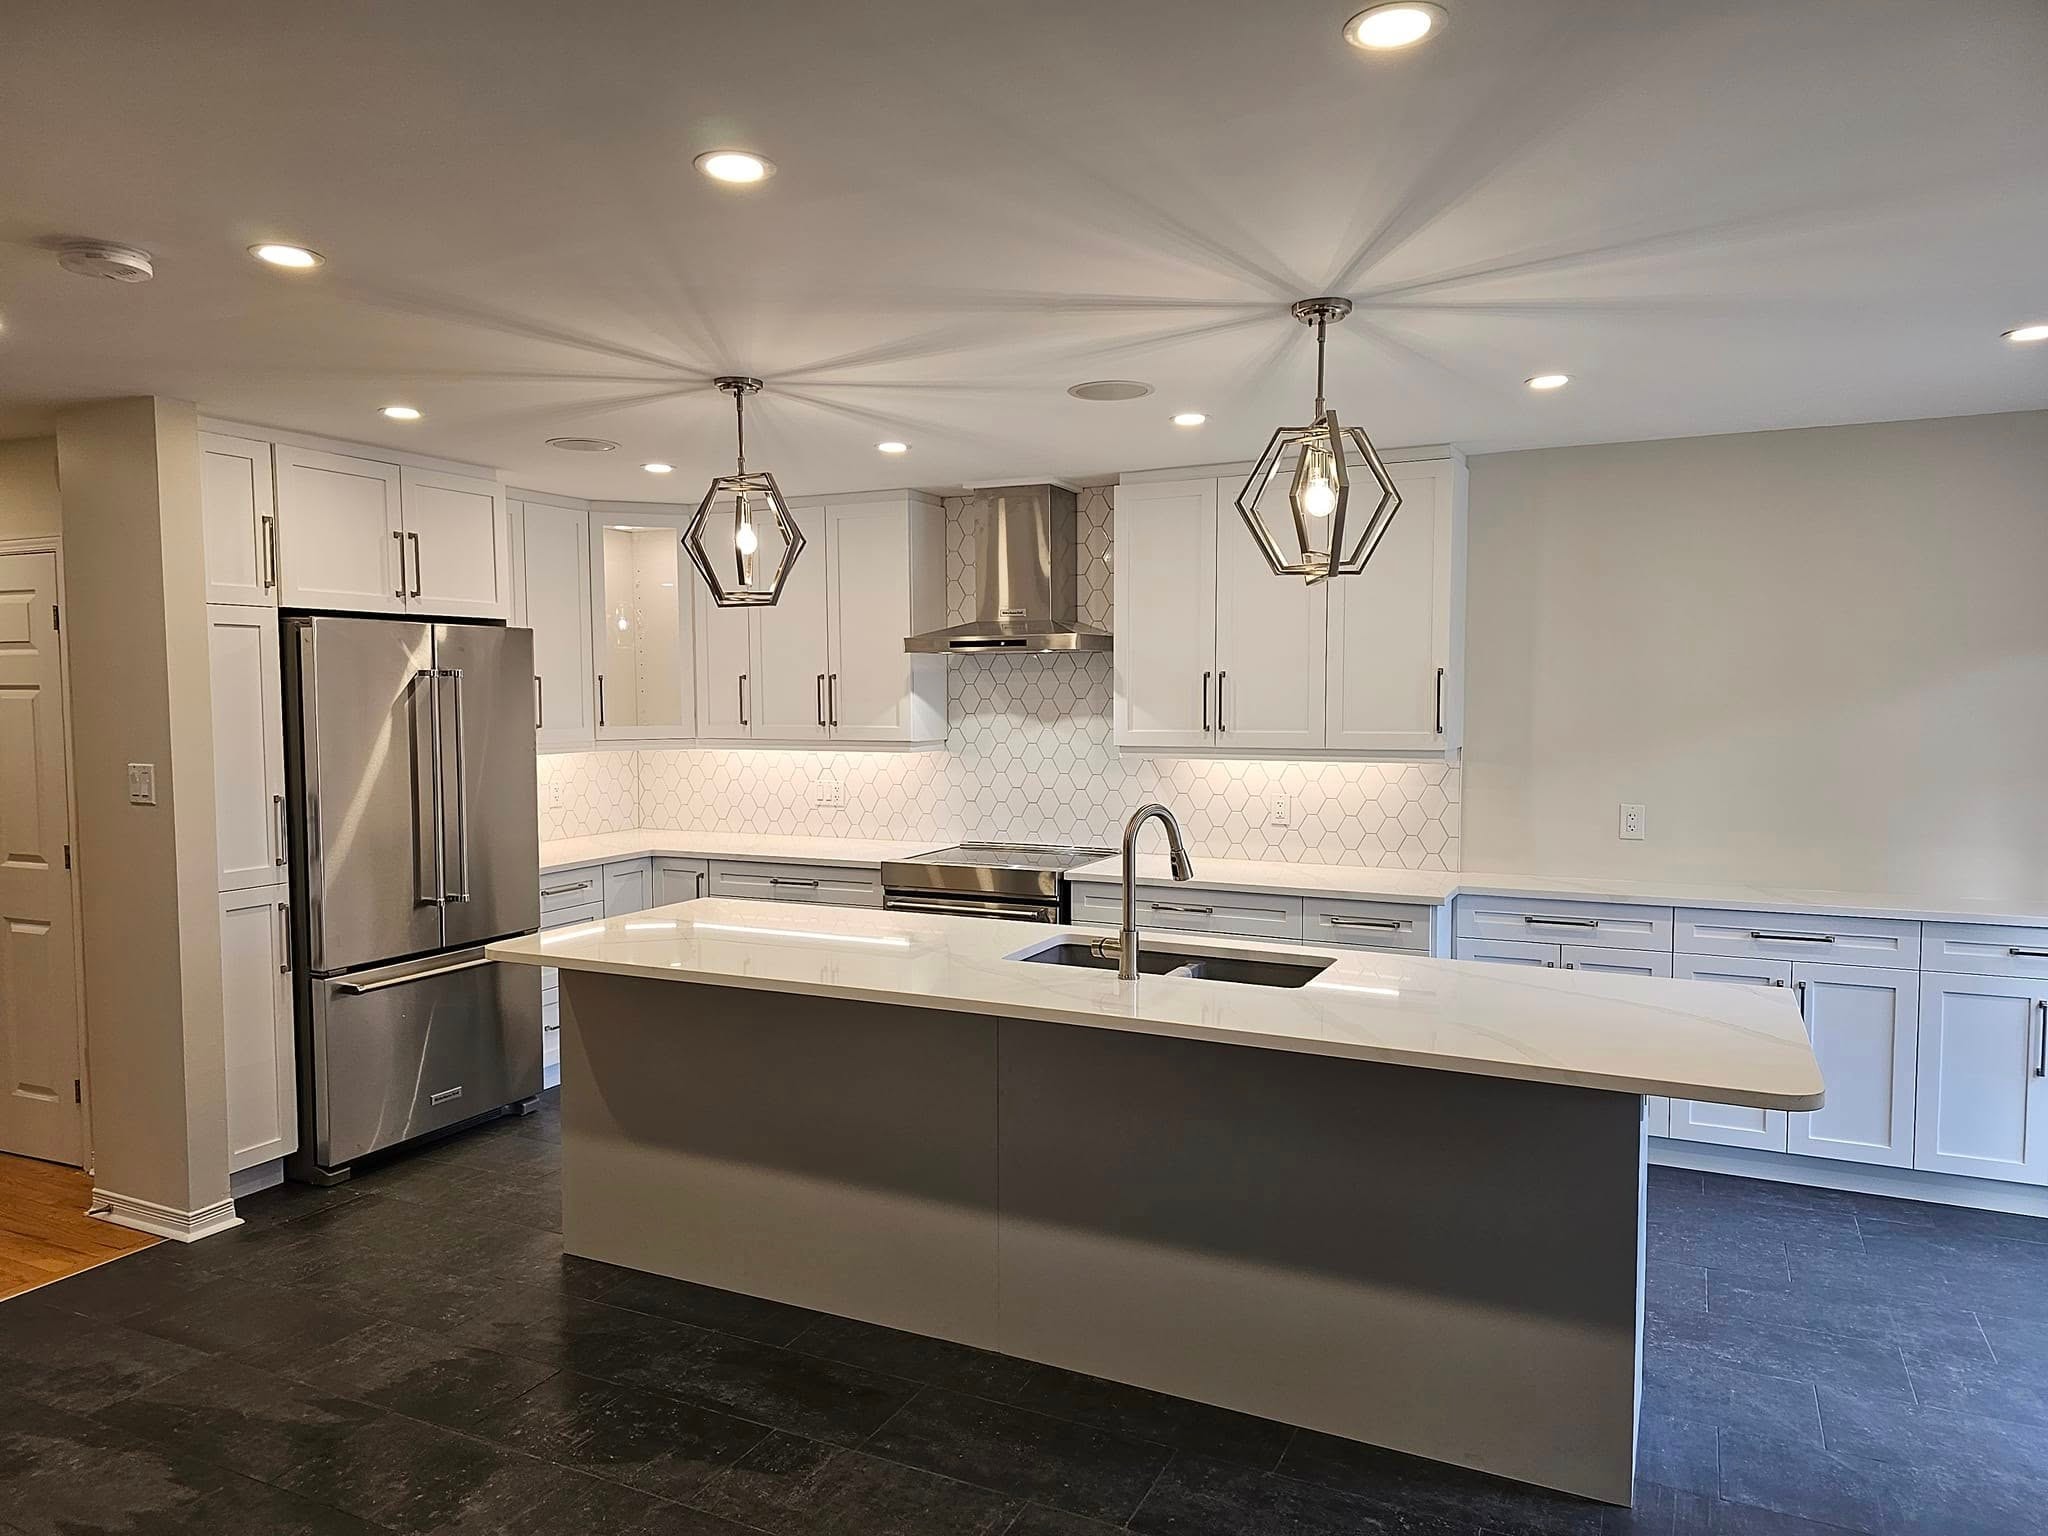
A tight kitchen area transformed into a spacious open concept kitchen with custom cabinetry throughout, high end fixtures, large stainless steel hood, over sized island with an integrated sink.
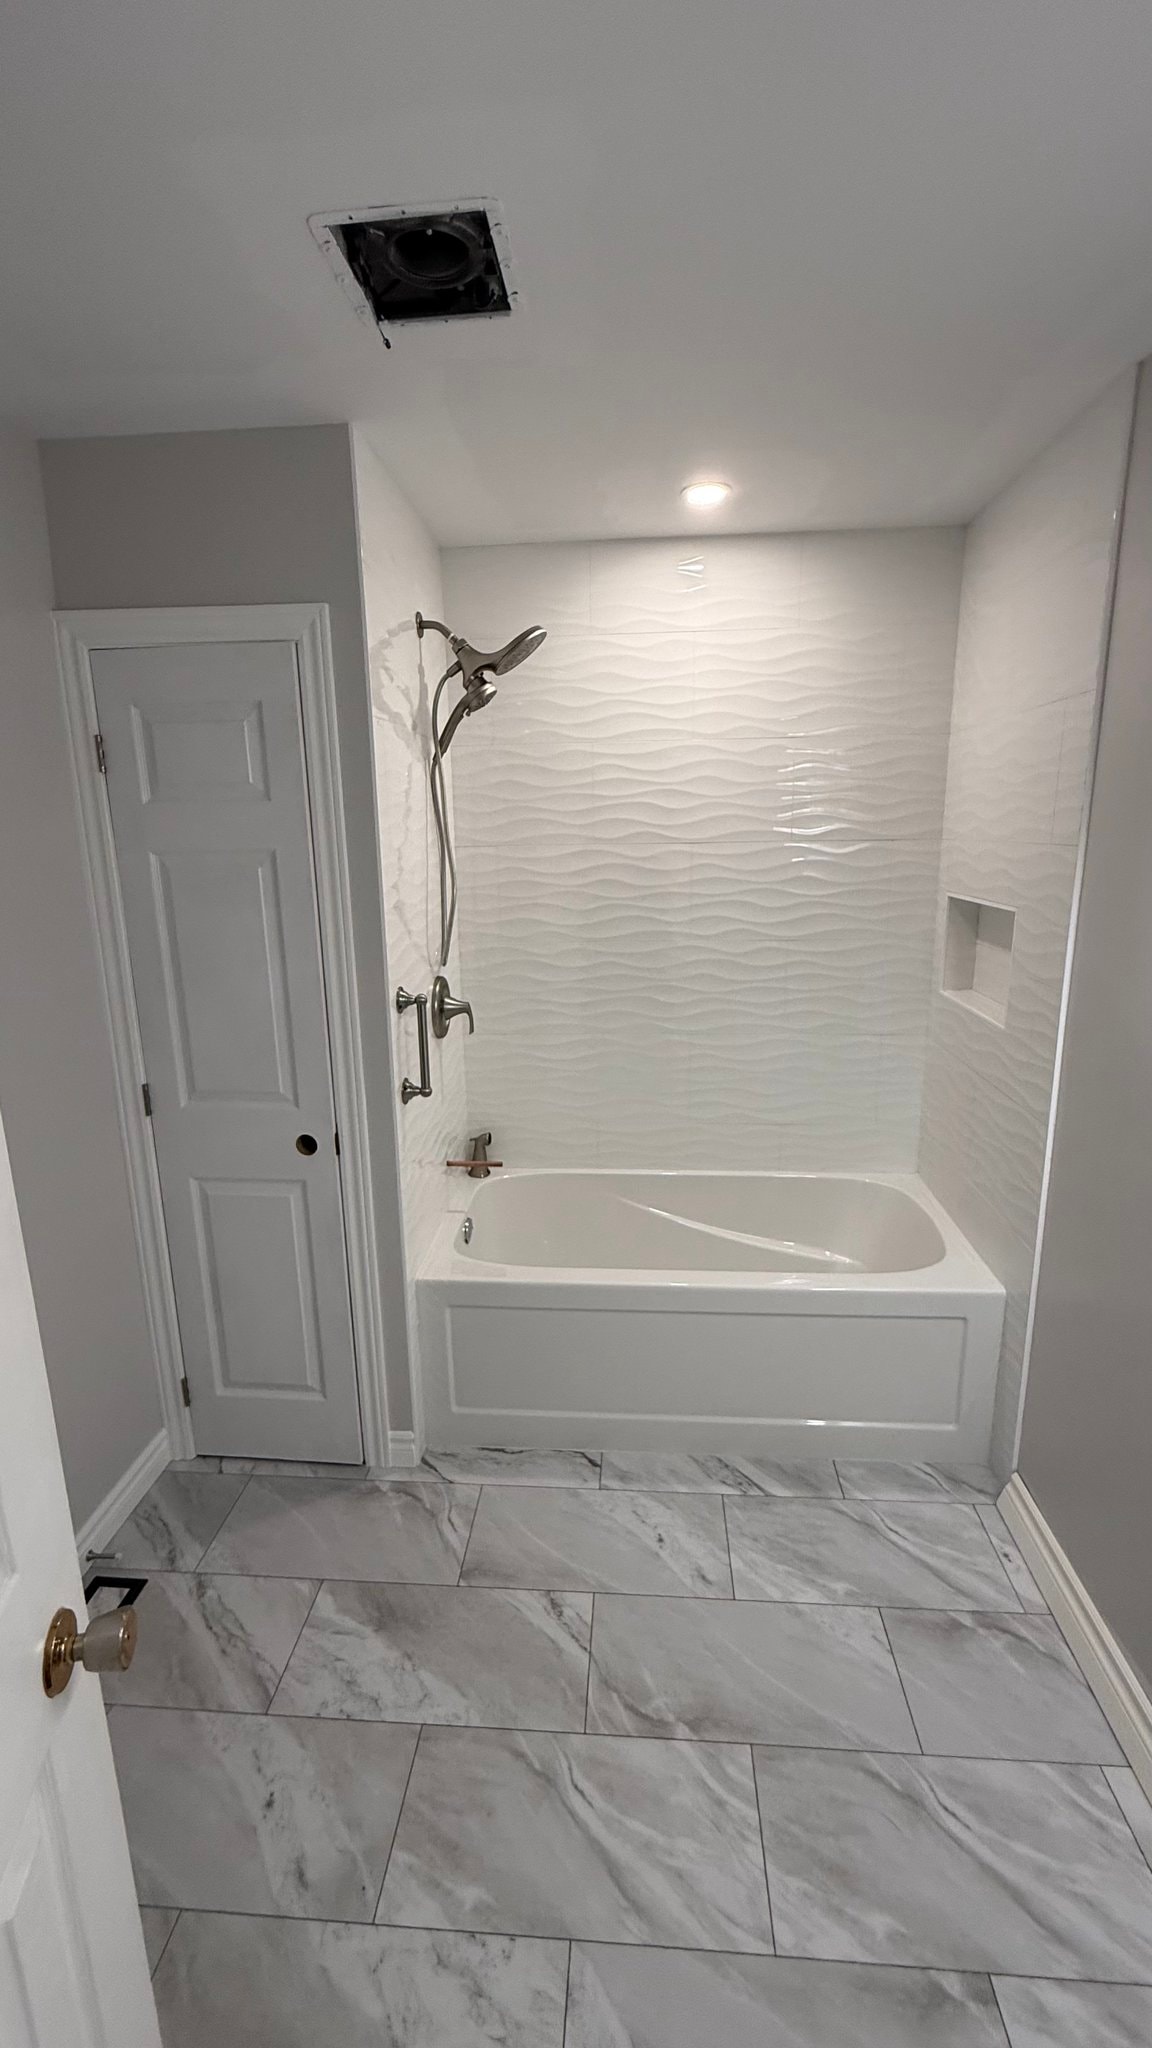
A main bathroom shower finished in wavy clay tiles, a soaker tub, brushed nickel fixtures, a linen closet, and a large custom vanity with soft-closing doors throughout.
A bathroom where fun meets functionality: bright walls, multi-patterned hexagonal tiles, luxurious double vanity fitted with brushed gold fixtures, and arched mirrors to complete the look.
An upstairs bathroom floor-to-ceiling refresh using premium materials, wavy pattern tile, and dual custom niches with contrasting matte black finishes and fixtures.
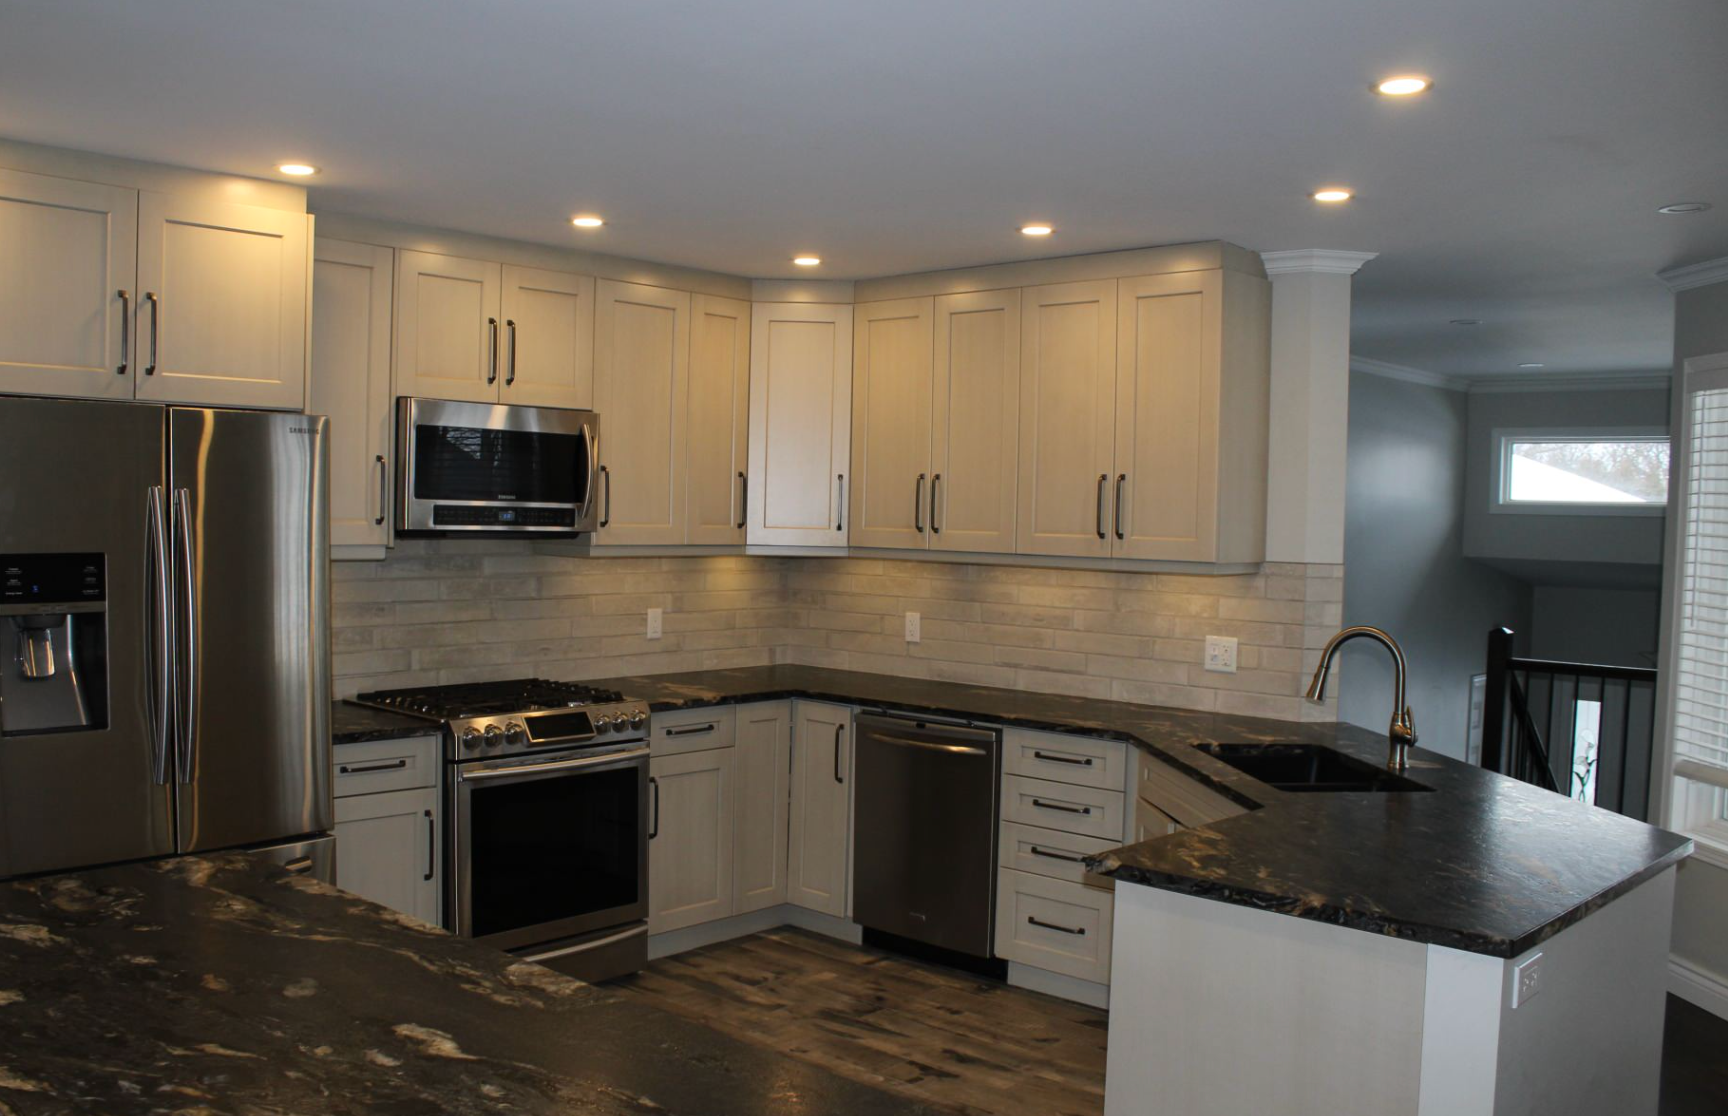
A closed-off kitchen transformed into an open- concept statement kitchen with linen cabinets, leathered granite countertops, brushed brass hardware, stainless steel appliances, and faux hardwood tile flooring.
400+
Projects Completed
30+
Years of Experience
98%
Client Satisfaction
Let us add your home to our portfolio. Get in touch for a free, no-obligation consultation.
Get a Free Quote